
Justin Lenk
Coldwell Banker Realty
(507) 516-8203
63 Total Sales
3 in Austin
$55K - $180K Price Range
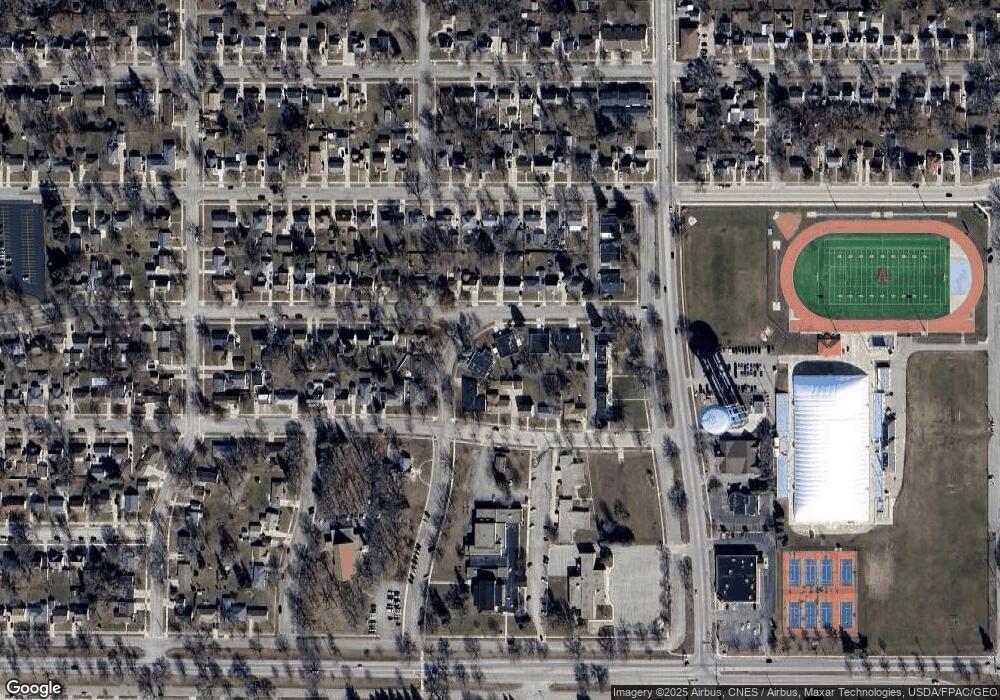

A delightful townhouse with basement centrally located in pleasant NW neighborhood. Well cared for, move in ready. Good storage, heated attached garage, lovely 3 season porch.
Last Agent to Sell the Property
Phyllis Prybelski
Fuhrman Real Estate Listed on: 03/01/2011
Last Buyer's Agent
Lonnie Skalicky
Sterling Real Estate
Justin Lenk
Coldwell Banker Realty
(507) 516-8203
63 Total Sales
3 in Austin
$55K - $180K Price Range
Heather Allen
Leland Realty
(507) 568-6205
248 Total Sales
10 in Austin
$31K - $400K Price Range
Jason Young
eXp Realty
(507) 431-5845
114 Total Sales
2 in Austin
$170K - $174K Price Range
Matt Ulland
Re/Max Results
(507) 577-5986
234 Total Sales
5 in Austin
$196K - $405K Price Range
Josh Mickelson
Re/Max Results
(507) 944-7230
225 Total Sales
2 in Austin
$153K - $365K Price Range
Travis Brevig
Re/Max Results
(507) 516-9154
68 Total Sales
2 in Austin
$75K - $350K Price Range
We collect this data history from publicly available records. To have your information removed, we recommend requesting removal directly through your county’s website.
| Date | Event | Price | List to Sale | Price per Sq Ft |
|---|---|---|---|---|
| 02/02/2012 02/02/12 | Sold | $65,500 | -21.1% | $41 / Sq Ft |
| 12/28/2011 12/28/11 | Pending | -- | -- | -- |
| 03/01/2011 03/01/11 | For Sale | $83,000 | -- | $52 / Sq Ft |
P
Seller's Agent in 2012
Phyllis Prybelski
Fuhrman Real Estate
L
Buyer's Agent in 2012
Lonnie Skalicky
Sterling Real Estate
Source: REALTOR® Association of Southern Minnesota
MLS Number: 4173598
Disclaimer: Certain information contained herein is derived from information provided by parties other than Homes.com. All information provided is deemed reliable, but is not guaranteed to be accurate and should be independently verified.
IDX information is provided exclusively for personal, non-commercial use, and may not be used for any purpose other than to identify prospective properties consumers may be interested in purchasing. Information is deemed reliable but not guaranteed.
Ask me questions while you tour the home.