NOT LISTED FOR SALE

1603 Vineyard Ln Oldsmar, FL 34677

Estimated Value: $336,000 - $345,000

3 Beds
2.5 Baths
1,525 Sq Ft
$223/Sq Ft Est. Value

Sale Details

Date Sold: January 16, 2026

Last sale price $340,000 $223 Per Sq Ft

Current estimated payment $2,585 / mo

16 Days on Market

Highlights

  • Gated Community
  • Private Lot
  • Granite Countertops
  • Forest Lakes Elementary School Rated A-
  • Traditional Architecture
  • Mature Landscaping

About This Home

As of January 2026

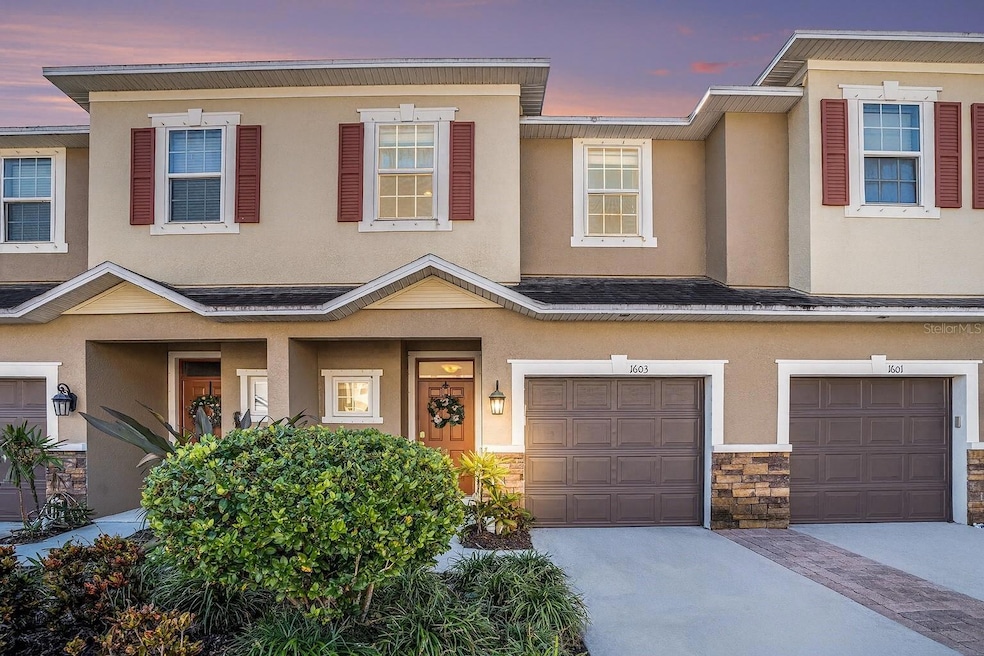
Located in Tuscany Woods • Built in 2018 by Taylor Morrison Welcome to a bright, happy home that feels easy to love from the moment you walk in. This two-story house sits in the friendly Tuscany Woods community and has been cared for with pride. It faces southeast, so the lanai gets the perfect morning light without the afternoon heat. Inside, the first floor has clean tile floors, light granite counters, and tall white shaker cabinets that give the whole space a fresh, modern look. The home feels open, airy, and ready for everyday living. Upstairs, the primary suite has a brand-new bathroom (2024) that looks and feels like a relaxing spa. The home also has a new water heater (2024) and a whole-house water filtration and softener system (2021)—so you get clean, soft water everywhere in the house. Step outside and you’re directly across the street from the Cypress Forest Recreation Center, which includes a spray park, playground, walking trails, and sports fields—great for staying active or having fun close to home. Within a half a mile you’ll also find Canal Park, Bicentennial Park, and a stretch of peaceful walking areas perfect for morning and evening strolls. This home is warm, inviting, and in a location that makes everyday life simple and enjoyable. Come see why 1603 Vineyard Lane could be the place you call home next.

Last Agent to Sell the Property

Melissa Lazos

LPT REALTY, LLC Brokerage Phone: 877-366-2213 License #3325157 Listed on: 11/20/2025

LPT REALTY, LLC

Last Buyer's Agent

Corrine Himelright

PINEYWOODS REALTY LLC License #3381428

PINEYWOODS REALTY LLC

Townhouse Details

Home Type

  • Townhome

Est. Annual Taxes

  • $3,044

Year Built

  • Built in 2018

Lot Details

  • 1,677 Sq Ft Lot
  • Northwest Facing Home
  • Mature Landscaping
  • Irrigation Equipment

HOA Fees

  • $418 Monthly HOA Fees

Parking

  • 1 Car Attached Garage

Home Design

  • Traditional Architecture
  • Slab Foundation
  • Shingle Roof
  • Block Exterior
  • Stucco

Interior Spaces

  • 1,525 Sq Ft Home
  • 2-Story Property
  • Chair Railings
  • Crown Molding
  • Ceiling Fan
  • Sliding Doors
  • Combination Dining and Living Room
  • In Wall Pest System

Kitchen

  • Breakfast Bar
  • Range
  • Microwave
  • Dishwasher
  • Granite Countertops
  • Solid Wood Cabinet
  • Disposal

Flooring

  • Carpet
  • Ceramic Tile

Bedrooms and Bathrooms

  • 3 Bedrooms
  • En-Suite Bathroom
  • Walk-In Closet
  • Shower

Laundry

  • Laundry in unit
  • Dryer
  • Washer

Outdoor Features

  • Enclosed Patio or Porch

Schools

  • Forest Lakes Elementary School
  • Carwise Middle School
  • East Lake High School

Utilities

  • Central Heating and Cooling System
  • Underground Utilities
  • Electric Water Heater
  • Water Softener
  • High Speed Internet
  • Cable TV Available

Listing and Financial Details

Community Details

Overview

  • Association fees include escrow reserves fund, insurance, maintenance structure, ground maintenance, maintenance, sewer, trash, water
  • Magda Hatka Association, Phone Number (727) 726-8000
  • Visit Association Website
  • Tuscany Woods Preserve Subdivision
  • The community has rules related to deed restrictions

Pet Policy

  • 3 Pets Allowed
  • Dogs and Cats Allowed
  • Breed Restrictions

Security

  • Gated Community
  • Hurricane or Storm Shutters

Townhouse Details

Home Type

Townhome

Est. Annual Taxes

$3,044

Year Built

Built in 2018

Lot Details

1,677 Sq Ft Lot

HOA Fees

$418 per month

Parking

1

Listing Details

  • HOA Fee Includes: Escrow Reserves Fund, Insurance, Maintenance Structure, Maintenance Grounds, Maintenance, Sewer, Trash, Water
  • Property Type: Residential
  • Property Sub Type: Townhouse
  • Architectural Style: Traditional
  • Construction Materials: Block, Stucco
  • Fireplace: No
  • Living Area: 1525
  • Lot Size Acres: 0.04
  • New Construction: No
  • Year Built: 2018
  • Building Area Total: 1677
  • Lot Size Sq Ft: 1677
  • Status: Sold
  • Ownership: Fee Simple
  • Building Area Total Srch Sq M: 155.80
  • Escrow City: Clearwater
  • Escrow State: FL
  • Escrow Street Name: Drew St
  • Minimum Lease: 1 Month
  • Number Of Pets: 3
  • RATIO Current Price By Calculate: 222.95
  • Total Acreage: 0 to less than 1/4
  • Water Access YN: 0
  • MFR_InLawSuiteYN: 0
  • Attribution Contact: 877-366-2213
  • Tax Year: 2024
  • Special Features: VirtualTour

Interior Features

  • Living Area Units: Square Feet
  • Flooring: Carpet, Ceramic Tile
  • Full Bathrooms: 2
  • Half Bathrooms: 1
  • Interior Amenities: Ceiling Fans(s), Chair Rail, Crown Molding, In Wall Pest System, Living Room/Dining Room Combo, Solid Wood Cabinets, Stone Counters, Walk-In Closet(s), Window Treatments
  • Appliances Included: Dishwasher, Disposal, Dryer, Electric Water Heater, Microwave, Range, Refrigerator, Washer, Water Softener
  • Foundation Details: Slab
  • Total Bedrooms: 3
  • Levels: Two
  • Other Equipment: Irrigation Equipment
  • Stories: 2
  • Living Area Meters: 141.68

Exterior Features

  • Direction Faces: Northwest
  • Exterior Features: Hurricane Shutters, Sidewalk, Sliding Doors
  • Roof: Shingle
  • Pool Private: No
  • Waterfront: No
  • Patio and Porch Features: Covered, Enclosed, Patio
  • Road Surface Type: Paved
  • Water View YN: 0
  • Waterfront Feet Total: 0
  • Flood Zone Panel: 12103C0091H

Garage/Parking

  • Attached Garage: Yes
  • Carport Y N: No
  • Garage Spaces: 1
  • Garage Yn: Yes

Utilities

  • Utilities: BB/HS Internet Available, Cable Connected, Electricity Connected, Public, Sewer Connected, Underground Utilities, Water Connected
  • Cooling: Central Air
  • Heating: Central
  • Laundry Features: Inside
  • Sewer: Public Sewer
  • Water Source: Public

Condo/Co-op/Association

  • Community Features: Deed Restrictions, Gated Community - No Guard, Sidewalks, Street Lights
  • Association Fee: 1253
  • Association Fee Frequency: Quarterly
  • Association Name: Magda Hatka
  • Phone: 727-726-8000
  • Association: Yes
  • Senior Community: No
  • Association 2 YN: 0
  • Association Approval Required YN: 1
  • Pet Restrictions: Buyer is responsible for verifying all pet restrictions.
  • Association Fee Requirement: Required
  • Association Email: mhatka@ameritechmail.com
  • Association URL: https://tuscanywoodsassociation.org/

Fee Information

  • Total Annual Fees: 5012.00
  • Total Monthly Fees: 417.67
  • Monthly HOA Amount: 417.67

Schools

  • Elementary School: Forest Lakes Elementary-PN
  • High School: East Lake High-PN
  • Middle Or Junior School: Carwise Middle-PN

Lot Info

  • Parcel Number: 11-28-16-92690-000-0500
  • Additional Parcels: No
  • Lot Features: Landscaped, Sidewalk, Paved, Private
  • Flood Zone Code: X500

Rental Info

  • Furnished: Unfurnished
  • Pets Allowed: Breed Restrictions, Cats OK, Dogs OK, Number Limit
  • Lease Restrictions YN: 1
  • Additional Lease Restrictions: Buyer is responsible for verifying all lease restrictions.

Tax Info

  • Tax Annual Amount: 3043.53
  • Tax Block: 000
  • Tax Book Number: 139-105
  • Tax Lot: 50

Multi Family

  • Approval Process: Buyer is responsible for verifying lease approval process. Lease must be submitted to association for approval, prior to tenant occupancy.

Ownership History

We collect this data history from publicly available records. To have your information removed, we recommend requesting removal directly through your county’s website.

Date Name Owned For Owner Type

Purchase Details

Listed on
Nov 20, 2025
Closed on
Jan 16, 2026
Sold by
Bought by
Seller's Agent
Melissa Lazos
LPT REALTY, LLC
Buyer's Agent
Corrine Himelright
PINEYWOODS REALTY LLC
List Price
$335,000
Sold Price
$340,000
Premium/Discount to List
$5,000
1.49%
Views
25
Current Estimated Value
$340,323

Home Financials for this Owner

Home Financials are based on the most recent Mortgage that was taken out on this home.
Estimated Appreciation
$323
Avg. Annual Appreciation
0.23%
Original Mortgage
$323,000
Outstanding Balance
$323,000
Interest Rate
6.19%
Mortgage Type
New Conventional
Estimated Equity
$17,323

Purchase Details

Closed on
Mar 29, 2018
Sold by
Bought by

Home Financials for this Owner

Home Financials are based on the most recent Mortgage that was taken out on this home.
Original Mortgage
$192,800
Interest Rate
4.4%
Mortgage Type
New Conventional
Source: Public Records
Create a Home Valuation Report for This Property
The Home Valuation Report is an in-depth analysis detailing your home's value as well as a comparison with similar homes in the area

Home Values in the Area

Source: Public Records

Average Home Value in this Area


Source: Public Records

Purchase History

We collect this data history from publicly available records. To have your information removed, we recommend requesting removal directly through your county’s website.

Date Buyer Sale Price Title Company
$340,000 First American Title Insurance
$241,000 First American Title Ins Co
Source: Public Records

Mortgage History

We collect this data history from publicly available records. To have your information removed, we recommend requesting removal directly through your county’s website.

Date Status Borrower Loan Amount
Open $323,000
Previous Owner $192,800
Source: Public Records

Property History

We collect this data history from publicly available records. To have your information removed, we recommend requesting removal directly through your county’s website.

Date Event Price List to Sale Price per Sq Ft
01/16/2026 01/16/26 Sold $340,000 +1.5% $223 / Sq Ft
12/06/2025 12/06/25 Pending -- -- --
11/20/2025 11/20/25 For Sale $335,000 -- $220 / Sq Ft
Source: Stellar MLS

Agents Affiliated with this Home

  • Section Image
  • Section Image
  • Section Image
See All Agents

Map

Source: Stellar MLS

MLS Number: TB8449087

Stellar MLS

APN: 11-28-16-92690-000-0500

Your Personal Tour Guide

Ask me questions while you tour the home.