
Seller's Agent in 2025
Rhonda Patrick
LAKE O REAL ESTATE, LLC
(304) 784-4429
66 Total Sales
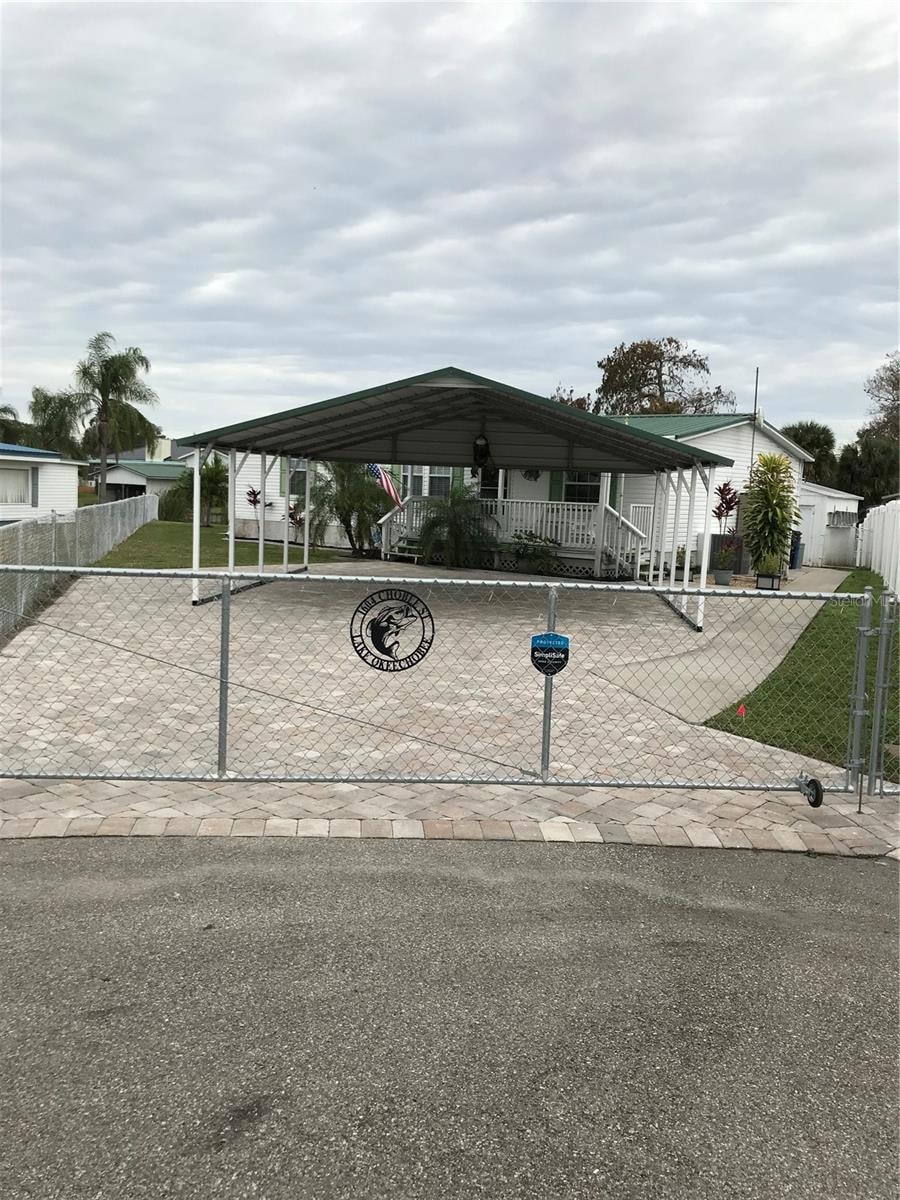

Buckhead Ridge with access to Lake Okeechobee on a nice deep canal just minutes from the lock. Completely fenced yard ready for your pets! This 3 bedroom/ 2 full bath DWMH is at the end of the street in the cul-de- sac. The home has been tastefully updated with drywall in all rooms. Stainless steel appliances in the kitchen. Brand new smart refrigerator, new microwave and new washer and dryer. Fabulous outdoor living spaces: screen porch with blinds, 2 covered porches, new fire pit with swings. New HVAC system with humidistat and a Nest thermostat. Hurricane shutters for the entire home. 22 X 20 carport with pavers and new pavers around the back side of the property. New sprinkler system installed 2023. 5 Christmas Palms and sod with spotlights and landscape lighting. The boathouse has new boat lift slings and cable weights. This is a must see and will not last long. Call for your appointment today! ~ Partially furnished ready to move right in~ All measurements are approximate.
Last Agent to Sell the Property
LAKE O REAL ESTATE, LLC Brokerage Phone: 863-763-5253 License #3486850 Listed on: 01/19/2025
Last Buyer's Agent
LAKE O REAL ESTATE, LLC Brokerage Phone: 863-763-5253 License #3486850 Listed on: 01/19/2025
We collect this data history from publicly available records. To have your information removed, we recommend requesting removal directly through your county’s website.
| Date | Buyer | Sale Price | Title Company |
|---|---|---|---|
| $262,000 | Okee Tantie Title | ||
| Mcdermott John E | $220,000 | Okee Tantie Title | |
| Baker Larry | $189,000 | Advantage Title | |
| Windsor Bertram Hugh | $147,500 | Okee Tantie Title Co Inc | |
| Windsor Bertram Hugh | $147,500 | Okee Tantie Title | |
| Gosa Terry L | $125,700 | Attorney | |
| Dietrich Maryrose C | $90,000 | None Available |
We collect this data history from publicly available records. To have your information removed, we recommend requesting removal directly through your county’s website.
| Date | Status | Borrower | Loan Amount |
|---|---|---|---|
| Open | $262,000 | ||
| Previous Owner | Mcdermott John E | $176,000 | |
| Previous Owner | Windsor Bertram Hugh | $147,500 | |
| Previous Owner | Gosa Terry L | $125,681 |
We collect this data history from publicly available records. To have your information removed, we recommend requesting removal directly through your county’s website.
| Date | Event | Price | List to Sale | Price per Sq Ft | Prior Sale |
|---|---|---|---|---|---|
| 04/11/2025 04/11/25 | Sold | $262,000 | -6.1% | $210 / Sq Ft | |
| 03/21/2025 03/21/25 | Pending | -- | -- | -- | |
| 01/19/2025 01/19/25 | For Sale | $279,000 | +47.6% | $224 / Sq Ft | |
| 09/23/2021 09/23/21 | Sold | $189,000 | 0.0% | $151 / Sq Ft | View Prior Sale |
| 08/22/2021 08/22/21 | Pending | -- | -- | -- | |
| 06/15/2021 06/15/21 | For Sale | $189,000 | +28.1% | $151 / Sq Ft | |
| 08/07/2018 08/07/18 | Sold | $147,500 | -7.2% | $118 / Sq Ft | View Prior Sale |
| 07/09/2018 07/09/18 | Pending | -- | -- | -- | |
| 05/16/2018 05/16/18 | For Sale | $159,000 | +24.2% | $127 / Sq Ft | |
| 03/17/2017 03/17/17 | Sold | $128,000 | -5.1% | $103 / Sq Ft | View Prior Sale |
| 02/07/2017 02/07/17 | Pending | -- | -- | -- | |
| 01/10/2017 01/10/17 | For Sale | $134,900 | +49.9% | $108 / Sq Ft | |
| 02/07/2014 02/07/14 | Sold | $90,000 | -18.1% | $72 / Sq Ft | View Prior Sale |
| 01/14/2014 01/14/14 | Pending | -- | -- | -- | |
| 11/25/2013 11/25/13 | For Sale | $109,900 | -- | $88 / Sq Ft |
We collect this data history from publicly available records. To have your information removed, we recommend requesting removal directly through your county’s website.
| Year | Tax Paid | Tax Assessment Tax Assessment Total Assessment is a certain percentage of the fair market value that is determined by local assessors to be the total taxable value of land and additions on the property. | Land | Improvement |
|---|---|---|---|---|
| 2025 | $4,068 | $218,065 | $52,290 | $165,775 |
| 2024 | $3,922 | $216,484 | $52,290 | $164,194 |
| 2023 | $3,922 | $209,655 | $42,783 | $166,872 |
| 2022 | $3,466 | $185,015 | $40,702 | $144,313 |
| 2021 | $0 | $107,587 | $0 | $0 |
| 2020 | $0 | $113,845 | $0 | $0 |
| 2019 | $0 | $109,251 | $37,687 | $71,564 |
| 2018 | $766 | $81,258 | $0 | $0 |
| 2017 | $1,453 | $74,130 | $28,475 | $45,655 |
| 2016 | $517 | $52,549 | $0 | $0 |
| 2015 | $515 | $52,184 | $0 | $0 |
| 2014 | $1,336 | $66,203 | $0 | $0 |
Seller's Agent in 2025
Rhonda Patrick
LAKE O REAL ESTATE, LLC
(304) 784-4429
66 Total Sales
SN
Buyer's Agent in 2021
Salesperson Non Member
Non-MLS Member
Seller's Agent in 2018
Katie Mcfarland
MCFARLAND REAL ESTATE CO
(863) 261-8338
86 Total Sales
VM
Seller Co-Listing Agent in 2018
Vangela McFarland
MCFARLAND REAL ESTATE CO
(863) 261-8338
30 Total Sales
Seller's Agent in 2017
Vicki Anderson
ANDERSON REALTY
(863) 634-4106
223 Total Sales
Source: Stellar MLS
MLS Number: OK224833
Disclaimer: Certain information contained herein is derived from information provided by parties other than Homes.com. All information provided is deemed reliable, but is not guaranteed to be accurate and should be independently verified.
All data is obtained from various sources and may not have been verified by broker or MLS GRID. Supplied Open House Information is subject to change without notice. All information should be independently reviewed and verified for accuracy. Properties may or may not be listed by the office/agent presenting the information. Some IDX listings have been excluded from this website. IDX information is provided exclusively for personal, non-commercial use, and may not be used for any purpose other than to identify prospective properties consumers may be interested in purchasing. Information is deemed reliable but not guaranteed.
Listings courtesy of Stellar MLS as distributed by MLS GRID.
Based on information submitted to the MLS GRID
Listing Information presented by local MLS brokerage: Ten-X - (888)-952-6393
Ask me questions while you tour the home.