
Brandi Shaw
Roc Hous Real Estate LLC
(267) 833-4104
53 Total Sales
1 in Upper Gwynedd
$399,000 Price
Estimated Value: $395,000 - $446,139
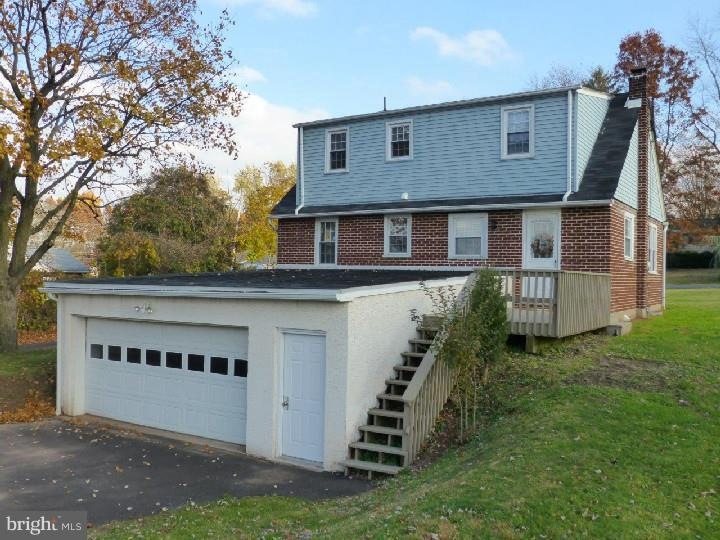
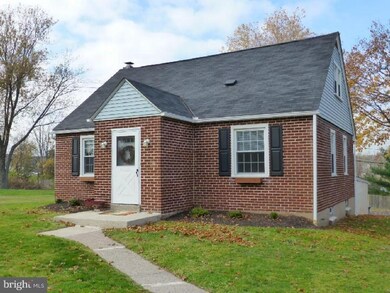
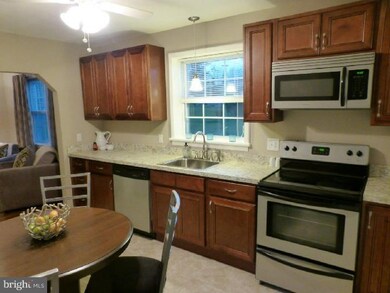
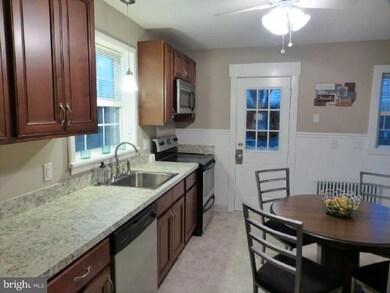
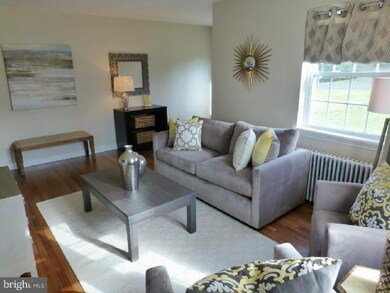
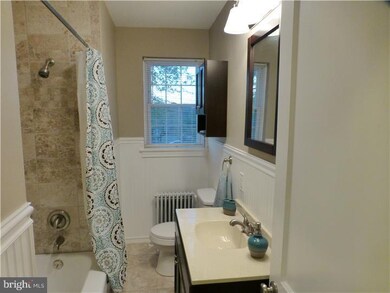
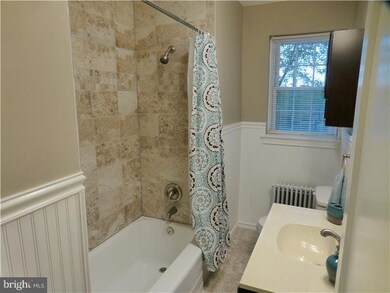
Lovely move-in ready cape cod style single family home located in a safe, quiet neighborhood. Sits on a half acre of land with a private fully fenced in back yard. Beautiful hardwood floors. Modern kitchen with stainless-steel refrigerator, built-in stainless steel microwave, dishwasher, and electric range. Four bedrooms. Master bedroom has walk-in closet and en suite bathroom featuring a skylight in the shower. Both bathrooms are newly updated. Attached 2.5-car garage with interior access to basement mud room. Plenty of storage space in basement as well as front-load LG Washer and Dryer. Back deck with pergola. Walking distance from North Penn High School. Less than a mile from Merck. Walking and quick driving distance to grocery stores and local restaurants. Minutes to 476. Minutes to SEPTA Regional Rail, which travels directly into Philadelphia. Note-photos make rooms appear larger then in-person.
Last Agent to Sell the Property
(610) 792-5900 teresekw@gmail.com Keller Williams Realty Group License #RS320776 Listed on: 10/18/2014
Last Buyer's Agent
(610) 651-2700 nancy.judovits@foxroach.com BHHS Fox & Roach Wayne-Devon License #RS228737
We collect this data history from publicly available records. To have your information removed, we recommend requesting removal directly through your county’s website.
Brandi Shaw
Roc Hous Real Estate LLC
(267) 833-4104
53 Total Sales
1 in Upper Gwynedd
$399,000 Price
Tony Esposito
RE/MAX Aspire
(215) 544-3379
277 Total Sales
1 in Upper Gwynedd
$620,000 Price
Barb Camusi
Keller Williams Real Estate-Blue Bell
(856) 443-6036
120 Total Sales
5 in Upper Gwynedd
$342K - $850K Price Range
Bob Kelley
BHHS Fox & Roach-Blue Bell
(484) 978-9734
672 Total Sales
5 in Upper Gwynedd
$281K - $475K Price Range
Nick DeLuca
KW Empower
(609) 394-4736
328 Total Sales
1 in Upper Gwynedd
$745,000 Price
Deana Corrigan
Compass RE
(888) 605-3983
269 Total Sales
4 in Upper Gwynedd
$288K - $650K Price Range
We collect this data history from publicly available records. To have your information removed, we recommend requesting removal directly through your county’s website.
| Date | Buyer | Sale Price | Title Company |
|---|---|---|---|
| $239,900 | None Available | ||
| $100,000 | None Available |
We collect this data history from publicly available records. To have your information removed, we recommend requesting removal directly through your county’s website.
| Date | Status | Borrower | Loan Amount |
|---|---|---|---|
| Open | $231,323 | ||
| Previous Owner | $144,071 |
We collect this data history from publicly available records. To have your information removed, we recommend requesting removal directly through your county’s website.
| Date | Event | Price | List to Sale | Price per Sq Ft |
|---|---|---|---|---|
| 06/12/2025 06/12/25 | Off Market | $3,000 | -- | -- |
| 05/19/2025 05/19/25 | For Rent | $3,000 | 0.0% | -- |
| 02/19/2015 02/19/15 | Sold | $239,900 | 0.0% | $165 / Sq Ft |
| 02/13/2015 02/13/15 | Pending | -- | -- | -- |
| 01/18/2015 01/18/15 | Price Changed | $239,900 | -2.0% | $165 / Sq Ft |
| 01/08/2015 01/08/15 | Price Changed | $244,900 | -1.1% | $168 / Sq Ft |
| 12/17/2014 12/17/14 | Price Changed | $247,500 | -0.6% | $170 / Sq Ft |
| 11/28/2014 11/28/14 | Price Changed | $249,000 | -0.4% | $171 / Sq Ft |
| 11/13/2014 11/13/14 | Price Changed | $249,900 | 0.0% | $172 / Sq Ft |
| 11/13/2014 11/13/14 | For Sale | $249,900 | +4.2% | $172 / Sq Ft |
| 11/12/2014 11/12/14 | Off Market | $239,900 | -- | -- |
| 10/29/2014 10/29/14 | Price Changed | $259,000 | 0.0% | $178 / Sq Ft |
| 10/24/2014 10/24/14 | Price Changed | $258,900 | 0.0% | $178 / Sq Ft |
| 10/18/2014 10/18/14 | For Sale | $259,000 | -- | $178 / Sq Ft |
We collect this data history from publicly available records. To have your information removed, we recommend requesting removal directly through your county’s website.
| Year | Tax Paid | Tax Assessment Tax Assessment Total Assessment is a certain percentage of the fair market value that is determined by local assessors to be the total taxable value of land and additions on the property. | Land | Improvement |
|---|---|---|---|---|
| 2026 | $4,665 | $116,030 | ||
| 2025 | $4,257 | $116,030 | $46,860 | $69,170 |
| 2024 | $4,257 | $116,030 | $46,860 | $69,170 |
| 2023 | $4,058 | $116,030 | $46,860 | $69,170 |
| 2022 | $3,913 | $116,030 | $46,860 | $69,170 |
| 2021 | $3,810 | $116,030 | $46,860 | $69,170 |
| 2020 | $3,711 | $116,030 | $46,860 | $69,170 |
| 2019 | $3,643 | $116,030 | $46,860 | $69,170 |
| 2018 | $3,643 | $116,030 | $46,860 | $69,170 |
| 2017 | $3,490 | $116,030 | $46,860 | $69,170 |
| 2016 | $3,445 | $116,030 | $46,860 | $69,170 |
| 2015 | $3,289 | $116,030 | $46,860 | $69,170 |
| 2014 | $3,289 | $116,030 | $46,860 | $69,170 |
Seller's Agent in 2015
Mr. Tom Beerley
Keller Williams Realty Group
(267) 372-1117
25 Total Sales
Buyer's Agent in 2015
Nancy Judovits
BHHS Fox & Roach
(215) 470-0450
5 Total Sales
Source: Bright MLS
MLS Number: 1003461169
APN: 56-00-01384-009
Disclaimer: Certain information contained herein is derived from information provided by parties other than Homes.com. All information provided is deemed reliable, but is not guaranteed to be accurate and should be independently verified.
The data relating to real estate for sale on this website appears in part through the BRIGHT Internet Data Exchange program, a voluntary cooperative exchange of property listing data between licensed real estate brokerage firms, and is provided by BRIGHT through a licensing agreement.
Listing information is from various brokers who participate in the Bright MLS IDX program and not all listings may be visible on the site.
The property information being provided on or through the website is for the personal, non-commercial use of consumers and such information may not be used for any purpose other than to identify prospective properties consumers may be interested in purchasing.
Some properties which appear for sale on the website may no longer be available because they are for instance, under contract, sold or are no longer being offered for sale.
Property information displayed is deemed reliable but is not guaranteed.
Copyright 2026 Bright MLS, Inc.
Ask me questions while you tour the home.