
Mada Nalley
Douglas Realty, LLC
(443) 331-5567
22 Total Sales
1 in Pendennis Mount
$320,000 Price
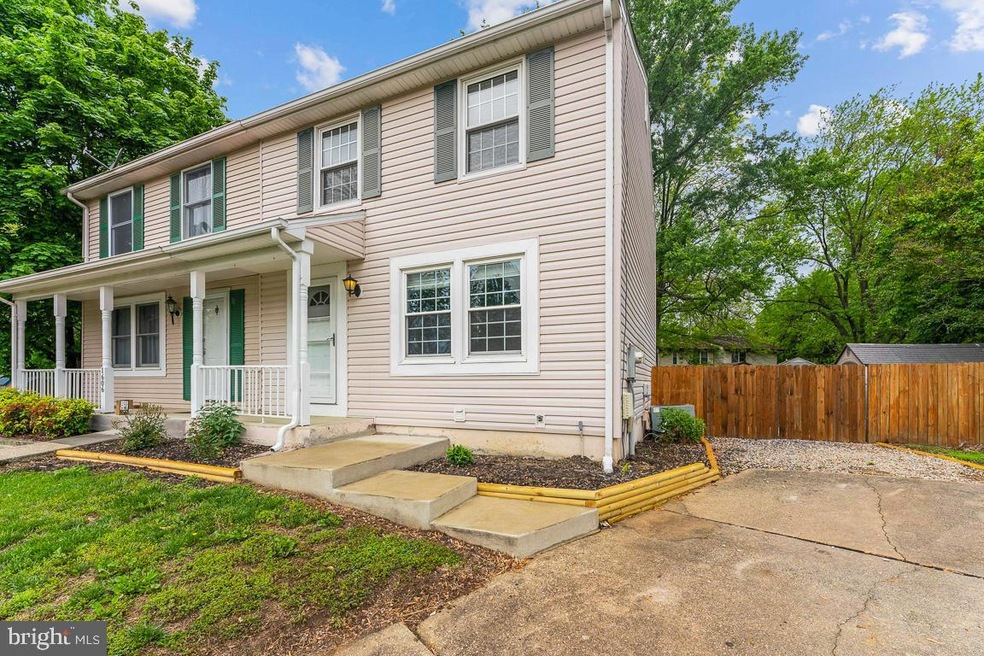
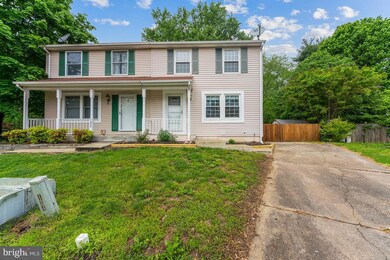
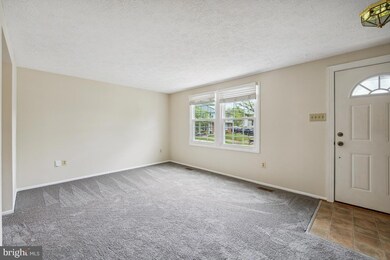
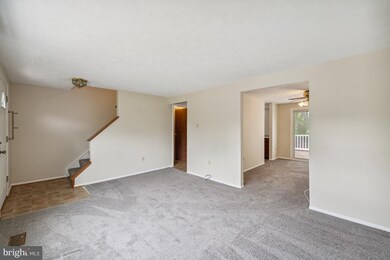
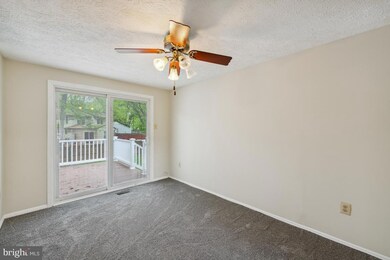
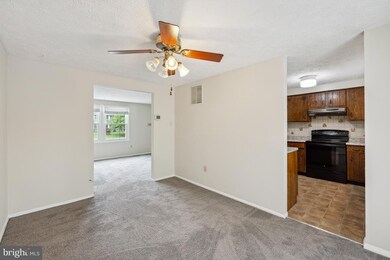
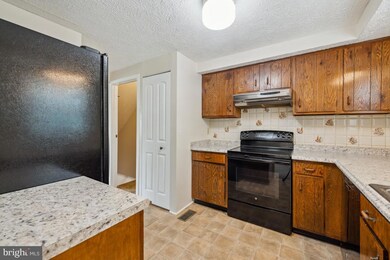
Welcome to the neighborhood in charming and convenient Revell Downs. Don't miss this 4 bedroom / 2 bath end unit townhome ready for you to move in and enjoy. Upon entry, you will be greeted with a large living room and traditional kitchen and dining room layout. Through the back doors, step into your relaxing and large backyard with new Trex decking just installed. A convenient storage shed awaits out back.
Upstairs are 3 bedrooms and a full bath and there is a large full bedroom and bath in the basement. This house is perfect for anyone looking for a happy home, or an investor all the same as it has rented easily with great cash flow. Located not far from Routes 50 and 301, the Bay Bridge and Sandy Point State Park, and a short drive to downtown Annapolis, this home is within minutes of all of Anne Arundel's best amenities.
Come and see it today!
Last Agent to Sell the Property
(410) 429-7425 frank@thegrantgroup.com Compass License #5006264 Listed on: 05/04/2023
Last Buyer's Agent
(443) 292-6767 julie.katcef@engelvoelkers.com Engel & Völkers Annapolis License #641296
We collect this data history from publicly available records. To have your information removed, we recommend requesting removal directly through your county’s website.
Mada Nalley
Douglas Realty, LLC
(443) 331-5567
22 Total Sales
1 in Pendennis Mount
$320,000 Price
Bill Franklin
Long & Foster Real Estate, Inc.
(240) 621-5818
332 Total Sales
1 in Pendennis Mount
$689,075 Price
Dave Wright
Coldwell Banker Realty
(410) 421-7229
30 Total Sales
1 in Pendennis Mount
$490,000 Price
Allen Stanton
RE/MAX Executive
(443) 960-7998
277 Total Sales
2 in Pendennis Mount
$385K - $632K Price Range
Reid Buckley
Long & Foster Real Estate, Inc.
(667) 225-5503
95 Total Sales
6 in Pendennis Mount
$300K - $2.5M Price Range
Debra Noone
Northrop Realty
(667) 270-8923
79 Total Sales
1 in Pendennis Mount
$540,000 Price
We collect this data history from publicly available records. To have your information removed, we recommend requesting removal directly through your county’s website.
| Date | Buyer | Sale Price | Title Company |
|---|---|---|---|
| $330,000 | Universal Title | ||
| Hudson Francine A | $77,900 | -- |
We collect this data history from publicly available records. To have your information removed, we recommend requesting removal directly through your county’s website.
| Date | Status | Borrower | Loan Amount |
|---|---|---|---|
| Open | $247,500 |
We collect this data history from publicly available records. To have your information removed, we recommend requesting removal directly through your county’s website.
| Date | Event | Price | List to Sale | Price per Sq Ft |
|---|---|---|---|---|
| 06/08/2023 06/08/23 | Sold | $330,000 | +5.1% | $212 / Sq Ft |
| 05/09/2023 05/09/23 | Pending | -- | -- | -- |
| 05/04/2023 05/04/23 | For Sale | $314,000 | -- | $201 / Sq Ft |
We collect this data history from publicly available records. To have your information removed, we recommend requesting removal directly through your county’s website.
| Year | Tax Paid | Tax Assessment Tax Assessment Total Assessment is a certain percentage of the fair market value that is determined by local assessors to be the total taxable value of land and additions on the property. | Land | Improvement |
|---|---|---|---|---|
| 2026 | $3,475 | $298,000 | ||
| 2025 | $3,475 | $276,400 | ||
| 2024 | $3,233 | $254,800 | $151,500 | $103,300 |
| 2023 | $3,127 | $248,167 | $0 | $0 |
| 2022 | $2,901 | $241,533 | $0 | $0 |
| 2020 | $2,592 | $215,867 | $0 | $0 |
| 2019 | $2,395 | $196,833 | $0 | $0 |
| 2018 | $1,803 | $177,800 | $80,700 | $97,100 |
| 2017 | $2,144 | $177,800 | $0 | $0 |
| 2016 | -- | $177,800 | $0 | $0 |
| 2015 | -- | $177,900 | $0 | $0 |
| 2014 | -- | $175,900 | $0 | $0 |
Seller's Agent in 2023
Frank D'Angelo
Compass
(240) 814-4349
1 in this area
18 Total Sales
Buyer's Agent in 2023
Julie Katcef
Engel & Völkers Annapolis
(410) 320-7705
4 in this area
81 Total Sales
Source: Bright MLS
MLS Number: MDAA2059388
APN: 03-684-90012537
Disclaimer: Certain information contained herein is derived from information provided by parties other than Homes.com. All information provided is deemed reliable, but is not guaranteed to be accurate and should be independently verified.
The data relating to real estate for sale on this website appears in part through the BRIGHT Internet Data Exchange program, a voluntary cooperative exchange of property listing data between licensed real estate brokerage firms, and is provided by BRIGHT through a licensing agreement.
Listing information is from various brokers who participate in the Bright MLS IDX program and not all listings may be visible on the site.
The property information being provided on or through the website is for the personal, non-commercial use of consumers and such information may not be used for any purpose other than to identify prospective properties consumers may be interested in purchasing.
Some properties which appear for sale on the website may no longer be available because they are for instance, under contract, sold or are no longer being offered for sale.
Property information displayed is deemed reliable but is not guaranteed.
Copyright 2026 Bright MLS, Inc.
Ask me questions while you tour the home.