
Claudia Flores
HomeSmart
(888) 614-8707
40 Total Sales
1 in Moon Valley
$295,000 Price
Estimated Value: $764,000 - $820,925
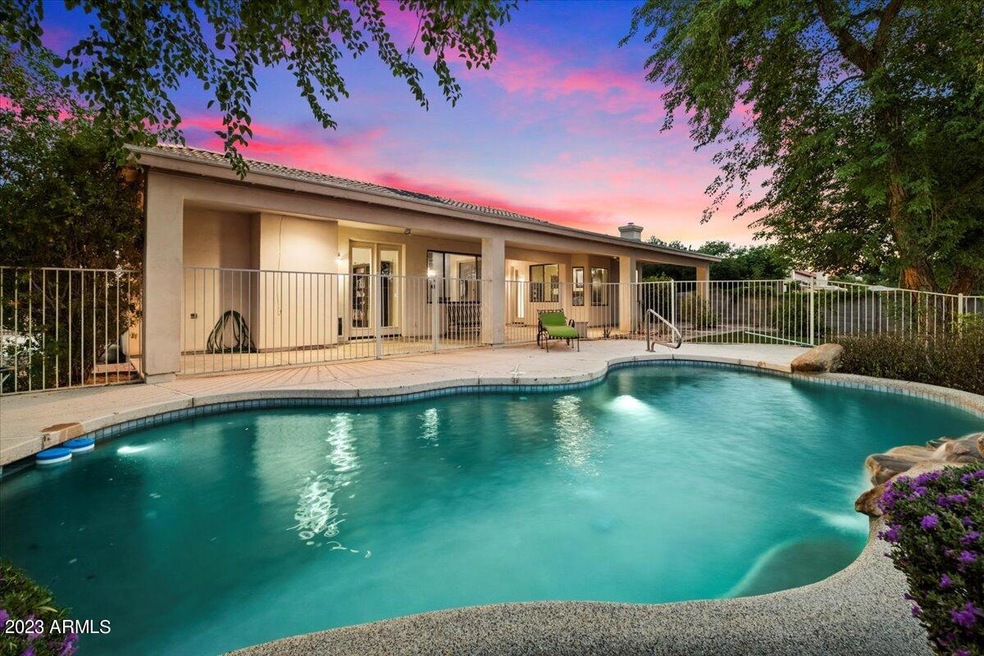
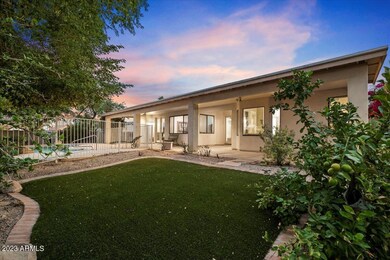
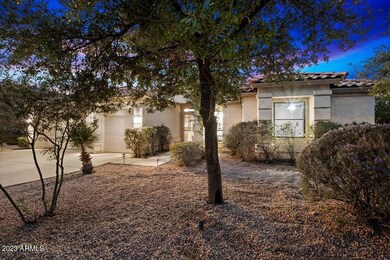
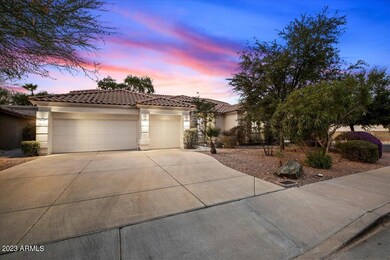
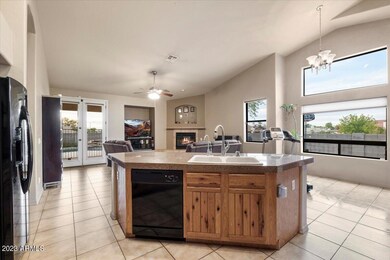
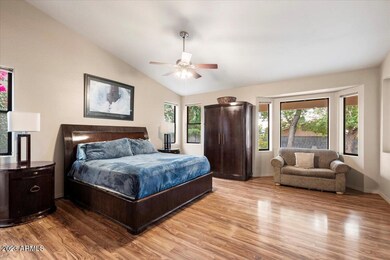
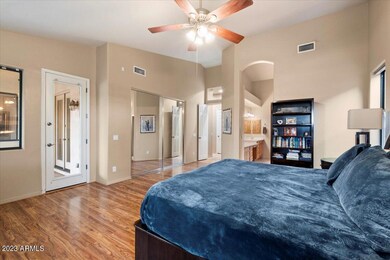
This four-bedroom, two-and-a-half-bathroom home with a large living room area, beautiful wood flooring and tile throughout, makes for a gorgeous, quaint home. The yard has a sparkling pool and waterfall, a large patio, RV gate and is located on a corner lot. There is no HOA. The schools are good, the community is strong. To the Southeast is Lookout Mountain Preserve where you can enjoy hiking, mountain biking and spectacular scenic vistas. A couple miles to the southwest is Moon Valley Country Club with a golf course, a large fitness center with classes throughout the week, tennis courts and a large pool. There are events at Moon Valley Country club throughout the year. There is also great shopping, restaurants and easy freeway access. A great home in a terrific location.
Last Agent to Sell the Property
RE/MAX Fine Properties License #BR641060000 Listed on: 11/17/2023
We collect this data history from publicly available records. To have your information removed, we recommend requesting removal directly through your county’s website.
Claudia Flores
HomeSmart
(888) 614-8707
40 Total Sales
1 in Moon Valley
$295,000 Price
Kimberly Childs
eXp Realty
(888) 623-3426
107 Total Sales
2 in Moon Valley
$350K - $680K Price Range
Nathaniel Pierce
Incyte Realty, LLC
(623) 257-7084
68 Total Sales
1 in Moon Valley
$749,000 Price
Jeffrey Cayton
DeLex Realty
(623) 663-3694
105 Total Sales
1 in Moon Valley
$822,500 Price
Liza Deer
HomeSmart
(623) 300-1679
55 Total Sales
1 in Moon Valley
$250,000 Price
Kevin Valle
West USA Realty
(602) 975-4881
150 Total Sales
1 in Moon Valley
$510,000 Price
We collect this data history from publicly available records. To have your information removed, we recommend requesting removal directly through your county’s website.
| Date | Buyer | Sale Price | Title Company |
|---|---|---|---|
| $710,000 | American Title Service Agency | ||
| Tidmore Steve M | -- | None Listed On Document | |
| Tidmore Steve M | -- | Fidelity National Title | |
| Tidmore Steve M | -- | Fidelity Title | |
| Tidmore Steve | $360,000 | Chicago Title Insurance Co | |
| Gleason Robert S | $287,000 | Security Title Agency | |
| Hohn Michael J | $55,000 | Security Title Agency | |
| Longfield Kathleen | -- | -- |
We collect this data history from publicly available records. To have your information removed, we recommend requesting removal directly through your county’s website.
| Date | Status | Borrower | Loan Amount |
|---|---|---|---|
| Open | $642,000 | ||
| Closed | Smith-Fields Cassandra D | $639,000 | |
| Previous Owner | Tidmore Steve M | $433,500 | |
| Previous Owner | Tidmore Steve | $288,000 | |
| Previous Owner | Hohn Michael J | $200,000 |
We collect this data history from publicly available records. To have your information removed, we recommend requesting removal directly through your county’s website.
| Date | Event | Price | List to Sale | Price per Sq Ft |
|---|---|---|---|---|
| 03/14/2024 03/14/24 | Sold | $710,000 | -5.1% | $276 / Sq Ft |
| 01/31/2024 01/31/24 | Pending | -- | -- | -- |
| 01/25/2024 01/25/24 | Price Changed | $748,000 | -0.1% | $291 / Sq Ft |
| 01/03/2024 01/03/24 | Price Changed | $749,000 | 0.0% | $291 / Sq Ft |
| 01/03/2024 01/03/24 | For Sale | $749,000 | -2.7% | $291 / Sq Ft |
| 11/27/2023 11/27/23 | Off Market | $770,000 | -- | -- |
| 11/17/2023 11/17/23 | For Sale | $770,000 | -- | $299 / Sq Ft |
We collect this data history from publicly available records. To have your information removed, we recommend requesting removal directly through your county’s website.
| Year | Tax Paid | Tax Assessment Tax Assessment Total Assessment is a certain percentage of the fair market value that is determined by local assessors to be the total taxable value of land and additions on the property. | Land | Improvement |
|---|---|---|---|---|
| 2025 | $4,324 | $48,180 | ||
| 2024 | $4,095 | $45,886 | ||
| 2023 | $4,095 | $60,100 | $12,020 | $48,080 |
| 2022 | $4,048 | $44,820 | $8,960 | $35,860 |
| 2021 | $4,062 | $43,600 | $8,720 | $34,880 |
| 2020 | $3,918 | $40,680 | $8,130 | $32,550 |
| 2019 | $3,924 | $38,610 | $7,720 | $30,890 |
| 2018 | $3,775 | $38,050 | $7,610 | $30,440 |
| 2017 | $3,594 | $35,370 | $7,070 | $28,300 |
| 2016 | $3,524 | $33,910 | $6,780 | $27,130 |
| 2015 | $3,261 | $35,230 | $7,040 | $28,190 |
Seller's Agent in 2024
Todd Gulinson
RE/MAX
(480) 662-2469
1 in this area
52 Total Sales
Source: Arizona Regional Multiple Listing Service (ARMLS)
MLS Number: 6631901
APN: 214-17-244
Disclaimer: Certain information contained herein is derived from information provided by parties other than Homes.com. All information provided is deemed reliable, but is not guaranteed to be accurate and should be independently verified.
All information should be verified by the recipient and none is guaranteed as accurate by ARMLS
Listing Information presented by local MLS brokerage: Ten-X, local REALTOR®- Arlene Richardson - (888)-952-6393
Ask me questions while you tour the home.