
Doniella Cox
Bend Dreams Realty LLC
(458) 202-2675
99 Total Sales
20 in La Pine
$60K - $715K Price Range
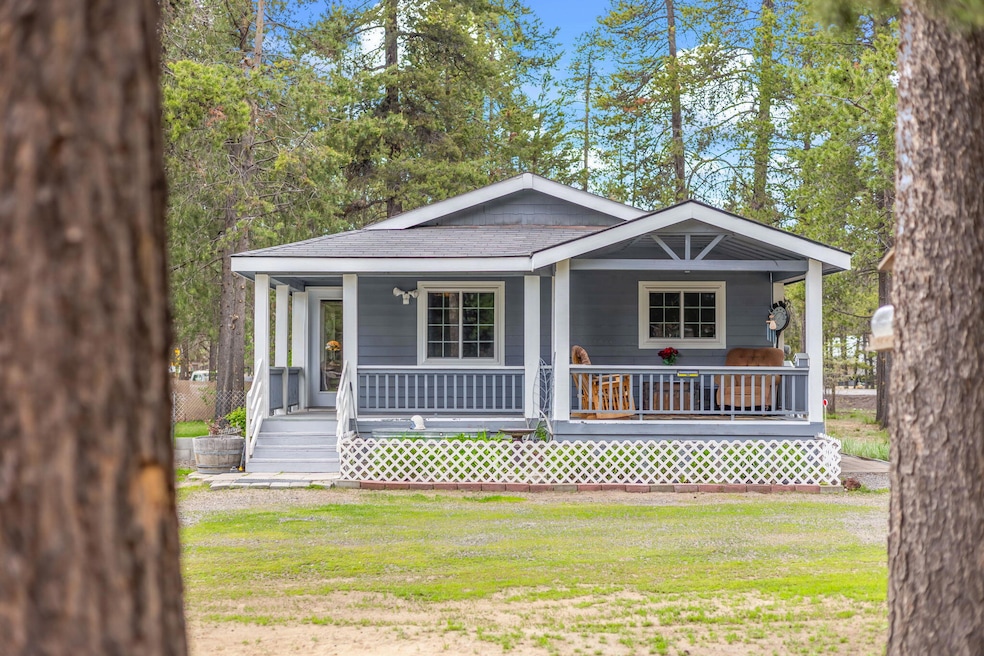


Start your day with coffee on the covered porch, garden in the optional 14'x24' greenhouse, or let pets run in the fenced yard—all from this beautifully maintained 3BR/2BA home on a full acre. Just 1 mile from La Pine State Park and the Deschutes River, outdoor adventure surrounds you with lakes, trails, fishing, paddling, and more. Recent upgrades include a brand-new well, fresh interior & exterior paint, new flooring, an updated primary bath, and triple-paned Dabella windows with a lifetime warranty. Bright, inviting, and move-in ready, this home is a must-see! A detached 2-car garage, shed, and ample parking make it easy to store all your gear. With paved road access, STR eligibility, and quick trips to Sunriver, Quail Run Golf, and Bend, this property offers incredible value and the perfect Central Oregon lifestyle. **1% Lender Credit Available with Preferred Lender**
Last Agent to Sell the Property
Knipe Realty ERA Powered License #201242184 Listed on: 06/14/2025
We collect this data history from publicly available records. To have your information removed, we recommend requesting removal directly through your county’s website.
Doniella Cox
Bend Dreams Realty LLC
(458) 202-2675
99 Total Sales
20 in La Pine
$60K - $715K Price Range
Ashley Neff
Ninebark Real Estate
(541) 204-2098
67 Total Sales
8 in La Pine
$310K - $614K Price Range
David Keyte
eXp Realty, LLC
(541) 634-8853
333 Total Sales
12 in La Pine
$150K - $595K Price Range
Ryan Hoover
Bend Premier Real Estate LLC
(541) 827-8655
36 Total Sales
2 in La Pine
$330K - $410K Price Range
Helen Marston
Keller Williams Realty Central Oregon
(541) 204-4729
14 Total Sales
9 in La Pine
$230K - $650K Price Range
DeAnna Davis
RE/MAX Key Properties
(541) 871-8850
54 Total Sales
2 in La Pine
$389K - $448K Price Range
We collect this data history from publicly available records. To have your information removed, we recommend requesting removal directly through your county’s website.
| Date | Buyer | Sale Price | Title Company |
|---|---|---|---|
| $369,000 | Deschutes Title | ||
| -- | Western Title | ||
| $154,623 | Western Title | ||
| $144,813 | None Available |
We collect this data history from publicly available records. To have your information removed, we recommend requesting removal directly through your county’s website.
| Date | Status | Borrower | Loan Amount |
|---|---|---|---|
| Open | $350,550 | ||
| Closed | $123,623 |
We collect this data history from publicly available records. To have your information removed, we recommend requesting removal directly through your county’s website.
| Date | Event | Price | List to Sale | Price per Sq Ft | Prior Sale |
|---|---|---|---|---|---|
| 02/26/2026 02/26/26 | Sold | $369,000 | -2.9% | $280 / Sq Ft | |
| 01/27/2026 01/27/26 | Pending | -- | -- | -- | |
| 01/20/2026 01/20/26 | Price Changed | $380,000 | -1.3% | $288 / Sq Ft | |
| 11/11/2025 11/11/25 | Price Changed | $385,000 | -1.3% | $292 / Sq Ft | |
| 08/05/2025 08/05/25 | Price Changed | $390,000 | -2.5% | $295 / Sq Ft | |
| 06/14/2025 06/14/25 | For Sale | $400,000 | +158.7% | $303 / Sq Ft | |
| 03/23/2018 03/23/18 | Sold | $154,623 | +7.4% | $117 / Sq Ft | View Prior Sale |
| 02/01/2018 02/01/18 | Pending | -- | -- | -- | |
| 01/22/2018 01/22/18 | For Sale | $144,000 | -- | $109 / Sq Ft |
We collect this data history from publicly available records. To have your information removed, we recommend requesting removal directly through your county’s website.
| Year | Tax Paid | Tax Assessment Tax Assessment Total Assessment is a certain percentage of the fair market value that is determined by local assessors to be the total taxable value of land and additions on the property. | Land | Improvement |
|---|---|---|---|---|
| 2025 | $1,906 | $114,050 | ||
| 2024 | $1,828 | $110,730 | ||
| 2023 | $1,789 | $107,510 | $0 | $0 |
| 2022 | $1,591 | $101,340 | $0 | $0 |
| 2021 | $1,602 | $98,390 | $0 | $0 |
| 2020 | $1,519 | $98,390 | $0 | $0 |
| 2019 | $1,478 | $95,530 | $0 | $0 |
| 2018 | $1,437 | $92,750 | $0 | $0 |
| 2017 | $1,401 | $90,050 | $0 | $0 |
| 2016 | $1,336 | $87,430 | $0 | $0 |
| 2015 | $1,300 | $84,890 | $0 | $0 |
| 2014 | $1,180 | $79,475 | $0 | $0 |
Seller's Agent in 2026
Erin Roath
Knipe Realty ERA Powered
48 Total Sales
L
Seller Co-Listing Agent in 2026
Lacie Pech
Knipe Realty ERA Powered
(541) 508-3148
55 Total Sales
J
Buyer's Agent in 2026
Jesse Buckley
Nexus 360 Realty
(541) 350-4404
133 Total Sales
D
Buyer Co-Listing Agent in 2026
Donnie Eggers
Nexus 360 Realty
(541) 610-5063
142 Total Sales
D
Seller's Agent in 2018
Donna Ramsay
Midland Realty
C
Buyer's Agent in 2018
Cody Tuma
Premiere Property Group, LLC
Source: Oregon Datashare
MLS Number: 220203959
Disclaimer: Certain information contained herein is derived from information provided by parties other than Homes.com. All information provided is deemed reliable, but is not guaranteed to be accurate and should be independently verified.
© 2026 Oregon Datashare (KCAR | MLSCO | SOMLS). All rights reserved. The data relating to real estate for sale on this web site comes in part from the Internet Data Exchange Program of the Oregon Datashare. Real estate listings held by IDX Brokerage firms other than Ten-X are marked with the Internet Data Exchange logo or the Internet Data Exchange thumbnail logo and detailed information about them includes the name of the listing Brokers. Information provided is for consumers' personal, non-commercial use and may not be used for any purpose other than to identify prospective properties the viewer may be interested in purchasing. The consumer will not copy, retransmit nor redistribute any of the content from this website. Information provided is deemed reliable, but not guaranteed.
Ask me questions while you tour the home.