Listed by Windermere Real Estate Midtown, Bought with Windermere RE Greenwood
NOT LISTED FOR SALE

Estimated Value: $669,000 - $800,380

2 Beds
2 Baths
1,275 Sq Ft
1970 Built

Sale Details

Date Sold: June 25, 2025

Last sale price $775,000 $608 Per Sq Ft

Est. 5% decrease in value since last sale

Current estimated payment $5,340 / mo

3 Days on Market

Highlights

  • Gated Community
  • Lake View
  • Property is near public transit and bus stop
  • John Hay Elementary School Rated A
  • Contemporary Architecture
  • 3-minute walk to Trolley Hill Park

About This Home

As of June 2025

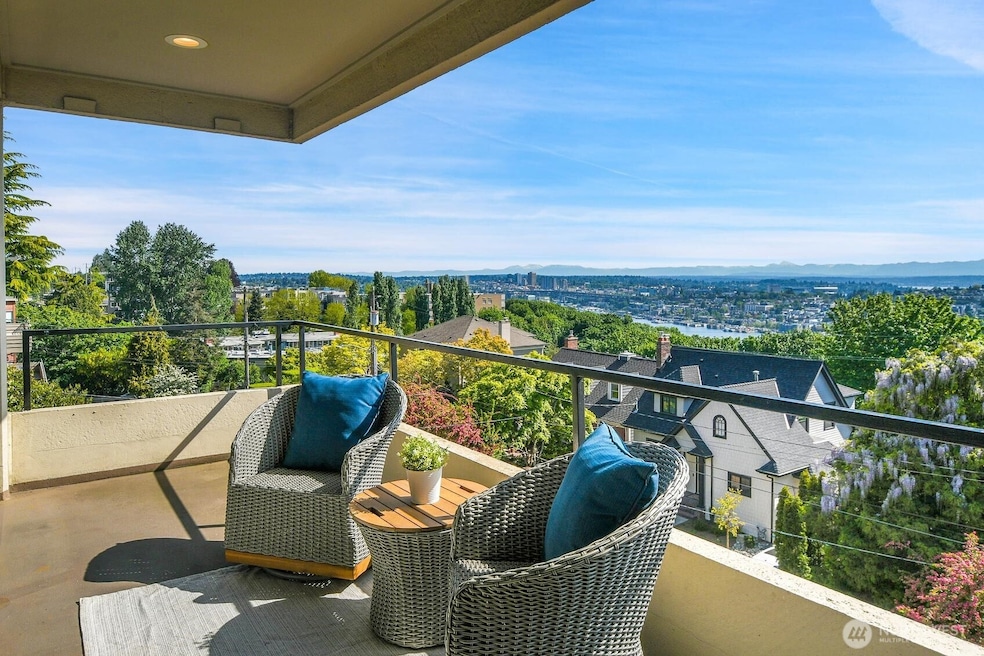
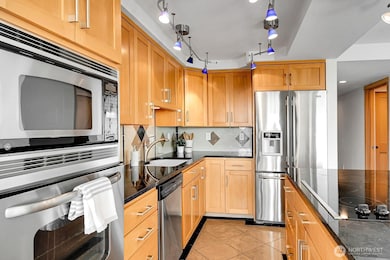
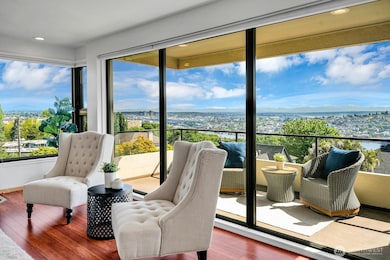
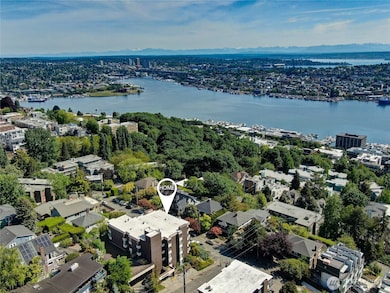
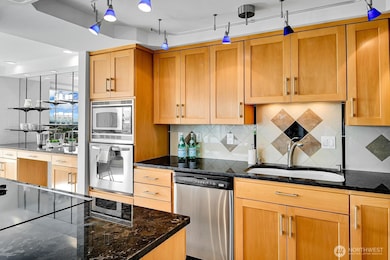
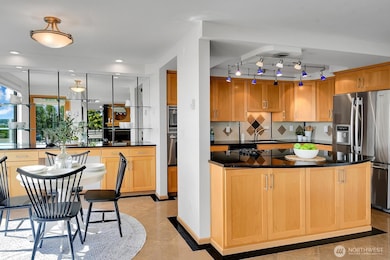
Show stopping views !! Expansive, 180 degree views from Mt. Baker to Mt. Rainier, the Olympic Mountains, Lake Union, Seattle's skyline ~ a front row seat for the 4th of July fireworks, Christmas Parade of Boats, Duck Dodge, seaplanes & New Years Eve fireworks at the Space Needle ~ enjoy your morning coffee and sunrises from your huge private covered deck, corner unit on a quiet beautifully landscaped residential street corner of Queen Anne, just minutes from everything ~ beautiful built-ins and cabinetry, updated kitchen, living room fireplace, laundry room, two bedrooms/ two baths, THREE SIDE by SIDE parking spaces in secure garage, storage unit, only 13 units in this beloved boutique bldg, guest suite available for visitors, low dues.

Last Agent to Sell the Property

Judie Sanders

Windermere Real Estate Midtown License #38564 Listed on: 05/21/2025

Windermere Real Estate Midtown

Last Buyer's Agent

Junior Torres

Windermere RE Greenwood License #100407

Windermere RE Greenwood

Source: Northwest Multiple Listing Service (NWMLS)

MLS#: 2378692

Northwest Multiple Listing Service (NWMLS)

Range of Values:

--
Value Increase
--
Percent Increase
--
Adjusted for Inflation
Collateral Analytics

Collateral Analytics Collateral Analytics AVMs (Automated Valuation Model) employ a number of statistical approaches combined with neighborhood-specific comparable selection guarantees the most up-to-date and precise valuations.

Not Available

Collateral Analytics does not have data for the current month. Please view the chart for historical values.

ICE

ICE Mortgage Technology ICE Mortgage Technology’s AVM (Automated Valuation Model) is a state-of-the-art online residential property valuation tool that provides a quick and accurate estimate of the value of almost any home in the U.S.

Not Available

ICE Mortgage Technology does not have data for the current month. Please view the chart for historical values.

First American

First American First American Data & Analytics’ next-generation AVM combines unrivaled data assets with a blended ensemble of valuation models to produce highly accurate, reliable valuations you can trust.

Not Available

First American does not have data for the current month. Please view the chart for historical values.

Quantarium

Quantarium Quantarium’s valuation service, repeatedly proven the industry’s most accurate and comprehensive, is supercharged with a self-learning and auto-tuning AI engine that continually becomes smarter and more accurate as it processes daily inputs from the industry’s leading RE data lake.

Not Available

Quantarium does not have data for the current month. Please view the chart for historical values.

Average Value
Not Available
List Price
Sold Price
Create a Home Valuation Report for This Property
The Home Valuation Report is an in-depth analysis detailing your home's value as well as a comparison with similar homes in the area

Property Details

Home Type

  • Condominium

Est. Annual Taxes

  • $6,534

Year Built

  • Built in 1970

Lot Details

  • End Unit
  • East Facing Home

HOA Fees

  • $661 Monthly HOA Fees

Parking

  • 3 Car Garage
  • Common or Shared Parking

Property Views

  • Lake
  • City
  • Mountain
  • Territorial

Home Design

  • Contemporary Architecture
  • Flat Roof Shape
  • Brick Exterior Construction

Interior Spaces

  • 1,275 Sq Ft Home
  • 1 Fireplace
  • Blinds

Kitchen

  • Electric Oven or Range
  • Stove
  • Microwave
  • Ice Maker
  • Dishwasher
  • Disposal

Flooring

  • Engineered Wood
  • Laminate
  • Ceramic Tile

Bedrooms and Bathrooms

  • 2 Main Level Bedrooms
  • Bathroom on Main Level

Laundry

  • Electric Dryer
  • Washer

Additional Features

  • Balcony
  • Property is near public transit and bus stop
  • Baseboard Heating

Listing and Financial Details

Community Details

Overview

  • Association fees include common area maintenance, sewer, trash, water
  • 13 Units
  • C.King Association
  • Secondary HOA Phone (206) 706-8000
  • Hillside House Condos
  • Queen Anne Subdivision
  • Park Phone (206) 706-8000 | Manager C. King
  • 5-Story Property

Additional Features

  • Lobby
  • Gated Community

Property Details

Home Type

Condominium

Est. Annual Taxes

$6,534

Year Built

Built in 1970

Lot Details

0 Sq Ft Lot

HOA Fees

$661 per month

Parking

3

Listing Details

  • Property Type: Residential
  • Property Sub Type: Condominium
  • StyleCode: 30 - Condo (1 Level)
  • Year Built: 1970
  • Inclusions: Dishwasher(s),Dryer(s),Garbage Disposal,Microwave(s),Refrigerator(s),Stove(s)/Range(s),Washer(s)
  • MLS Status: Sold
  • Prev Status: Closed
  • Architectural Style: Contemporary
  • Building Name: Hillside House
  • Unit Levels: One
  • New Construction: No
  • Structure Type: Multi Family
  • CalculatedSquareFootage: 1275
  • EffectiveYearBuiltSource: Public Records
  • SeniorExemption: false
  • DwellingType: Attached
  • RemodeledUpdated: true
  • UnitFeatures: Balcony/Deck/Patio,End Unit,Primary Bath
  • NWM_ExcludedItemsYN: false
  • NWM_DPRUrl: https://www.workforce-resource.com/dpr/listing/NWMLS/2378692?w=Consumer&agent=78845
  • Special Features: None

Interior Features

  • Fireplaces: 1
  • Appliances: Dishwasher(s), Disposal, Dryer(s), Microwave(s), Refrigerator(s), Stove(s)/Range(s), Washer(s)
  • Full Bathrooms: 1
  • Three Quarter Bathrooms: 1
  • Total Bedrooms: 2
  • Entry Location: Main
  • Fireplace Features: See Remarks
  • Fireplace: Yes
  • Flooring: Ceramic Tile, Engineered Hardwood, Laminate
  • Interior Amenities: Cooking-Electric, Dryer-Electric, End Unit, Fireplace, Ice Maker, Primary Bathroom, Washer
  • Main Level Bathrooms: 2
  • Main Level Bedrooms: 2
  • Stories: 5
  • BathsFullMain: 1
  • SquareFootageFinished: 0
  • SquareFootageUnfinished: 0
  • BathsFullLower: 0
  • BathsFullUpper: 0
  • BathsHalfLower: 0
  • BathsHalfMain: 0
  • BathsHalfUpper: 0
  • BathsThreeQuarterLower: 0
  • BathsThreeQuarterMain: 1
  • BathsThreeQuarterUpper: 0
  • BedroomsLower: 0
  • BedroomsUpper: 0
  • AppliancesIncluded: Dishwasher(s),Dryer(s),Garbage Disposal,Microwave(s),Refrigerator(s),Stove(s)/Range(s),Washer(s)
  • StorageLocation: 2nd Floor
  • WindowCoverings: Blinds

Exterior Features

  • Roof: Flat
  • View: City, Lake, Mountain(s), See Remarks, Territorial
  • Lot Features: Corner Lot, Paved, Sidewalk
  • View: Yes
  • Waterfront: No
  • Construction Type: Brick, Concrete
  • Direction Faces: East
  • Exterior Features: Brick, Cement/Concrete
  • BusLineNearby: true
  • ViewFrom: See Remarks,Unit

Garage/Parking

  • Carport Y N: No
  • Covered Parking Spaces: 3
  • Garage Spaces: 3
  • Garage Yn: Yes
  • Parking Features: Common Garage
  • Total Parking Spaces: 3

Utilities

  • Laundry Features: Electric Dryer Hookup, Washer Hookup
  • Security: Security Gate
  • Cooling: Other – See Remarks
  • Cooling Y N: Yes
  • Heating: Baseboard
  • Heating Yn: Yes
  • ApplianceHookups: Cooking-Electric,Dryer-Electric,Ice Maker,Washer

Condo/Co-op/Association

  • Community Features: Gated, Lobby Entrance, See Remarks
  • Park Manager Name: C. King
  • Park Manager Phone: 206-706-8000
  • Senior Community: No
  • Association Fee: 660.85
  • Association Fee Frequency: Monthly
  • Phone: 206-706-8000
  • Association: Yes
  • Pets Allowed: See Remarks
  • AssociationContactName: C.King
  • CoOp: false
  • CommonPropertyFeatures: Gated Entry,Lobby Entrance,Security Gate,See Remarks

Fee Information

  • Association Fee Includes: Common Area Maintenance, Sewer, Trash, Water

Schools

  • Junior High Dist: Seattle

Lot Info

  • Parcel Number: 3375400090
  • Irrigation Water Rights: No
  • ShowMapLink: true

Green Features

  • Power Production Type: Electric

Rental Info

  • ShortTermRentalYN: false

Tax Info

  • Year: 2025
  • Tax Annual Amount: 6533.8

Multi Family

  • Number Of Units In Community: 13
  • EnergySource: Electric

Ownership History

We collect this data history from publicly available records. To have your information removed, we recommend requesting removal directly through your county’s website.

Date Name Owned For Owner Type

Purchase Details

Listed on
May 21, 2025
Closed on
Jun 19, 2025
Sold by
Bought by
Seller's Agent
Judie Sanders
Windermere Real Estate Midtown
Buyer's Agent
Junior Torres
Windermere RE Greenwood
List Price
$775,000
Sold Price
$775,000
Views
21
Current Estimated Value
$734,845

Home Financials for this Owner

Home Financials are based on the most recent Mortgage that was taken out on this home.
Estimated Appreciation
-$40,155
Avg. Annual Appreciation
-4.68%
Original Mortgage
$736,250
Outstanding Balance
$727,426
Interest Rate
6.13%
Mortgage Type
New Conventional
Estimated Equity
$7,419

Purchase Details

Closed on
Jun 11, 2007
Sold by
Bought by
Source: Public Records

Home Values in the Area

Source: Public Records

Average Home Value in this Area


Source: Public Records

Agents Specializing in East Queen Anne, WA

See All Agents

Purchase History

We collect this data history from publicly available records. To have your information removed, we recommend requesting removal directly through your county’s website.

Date Buyer Sale Price Title Company
$775,000 Fidelity National Title
$535,000 Chicago Title
Source: Public Records

Mortgage History

We collect this data history from publicly available records. To have your information removed, we recommend requesting removal directly through your county’s website.

Date Status Borrower Loan Amount
Open $736,250
Source: Public Records

Property History

We collect this data history from publicly available records. To have your information removed, we recommend requesting removal directly through your county’s website.

Date Event Price List to Sale Price per Sq Ft
06/25/2025 06/25/25 Sold $775,000 0.0% $608 / Sq Ft
05/24/2025 05/24/25 Pending -- -- --
05/21/2025 05/21/25 For Sale $775,000 -- $608 / Sq Ft
Source: Northwest Multiple Listing Service (NWMLS)

Tax History

We collect this data history from publicly available records. To have your information removed, we recommend requesting removal directly through your county’s website.

Year Tax Paid Tax Assessment Tax Assessment Total Assessment is a certain percentage of the fair market value that is determined by local assessors to be the total taxable value of land and additions on the property. Land Improvement
2025 $7,676 $765,000 $196,900 $568,100
2024 $6,534 $701,000 $196,900 $504,100
2023 $4,983 $717,000 $196,900 $520,100
2022 $6,043 $604,000 $196,900 $407,100
2021 $6,039 $676,000 $196,900 $479,100
2020 $6,869 $641,000 $196,900 $444,100
2018 $5,057 $669,000 $178,500 $490,500
2017 $5,222 $523,000 $123,600 $399,400
2016 $5,399 $559,000 $105,300 $453,700
2015 $5,368 $564,000 $96,100 $467,900
2014 -- $574,000 $91,500 $482,500
2013 -- $434,000 $87,000 $347,000
Source: Public Records

Agents Affiliated with this Home

  • Section Image
  • Section Image
See All Agents

Map

Source: Northwest Multiple Listing Service (NWMLS)

MLS Number: 2378692

Northwest Multiple Listing Service (NWMLS)

APN: 337540-0090

Your Personal Tour Guide

Ask me questions while you tour the home.