NOT LISTED FOR SALE

Estimated Value: $425,000 - $488,000

3 Beds
2 Baths
1,636 Sq Ft
$272/Sq Ft Est. Value

Sale Details

Date Sold: October 22, 2024

Current estimated payment $2,590 / mo

Highlights

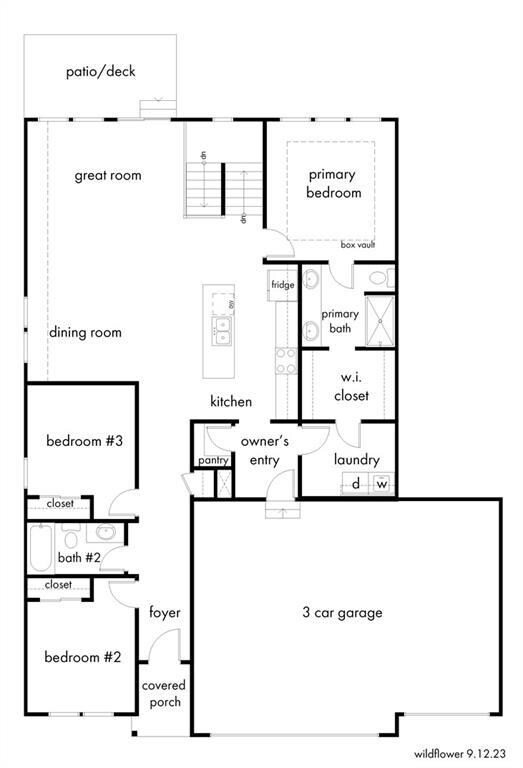
  • Ranch Style House
  • Great Room
  • Stainless Steel Appliances
  • Hawthorn Hill Elementary School Rated A
  • Home Office
  • 3 Car Attached Garage

About This Home

As of October 2024

Wildflower ranch by Clover and Hive - This is a custom build job and sold before processed.

Last Agent to Sell the Property

Darren Merlin

ReeceNichols - Lees Summit Brokerage Phone: 816-896-0995 License #2015031796 Listed on: 02/24/2024

ReeceNichols - Lees Summit

Co-Listed By

Rob Ellerman

ReeceNichols - Lees Summit Brokerage Phone: 816-896-0995

Last Buyer's Agent

Darren Merlin

ReeceNichols - Lees Summit Brokerage Phone: 816-896-0995 License #2015031796 Listed on: 02/24/2024

ReeceNichols - Lees Summit
Create a Home Valuation Report for This Property
The Home Valuation Report is an in-depth analysis detailing your home's value as well as a comparison with similar homes in the area

Home Details

Home Type

  • Single Family

Year Built

  • Built in 2024 | Under Construction

Lot Details

  • 9,148 Sq Ft Lot
  • West Facing Home
  • Paved or Partially Paved Lot

HOA Fees

  • $69 Monthly HOA Fees

Parking

  • 3 Car Attached Garage
  • Front Facing Garage

Home Design

  • Ranch Style House
  • Traditional Architecture
  • Stone Frame
  • Composition Roof
  • Vinyl Siding

Interior Spaces

  • 1,636 Sq Ft Home
  • Low Emissivity Windows
  • Great Room
  • Combination Dining and Living Room
  • Home Office

Kitchen

  • Built-In Electric Oven
  • Free-Standing Electric Oven
  • Microwave
  • Dishwasher
  • Stainless Steel Appliances
  • Kitchen Island
  • Disposal

Flooring

  • Wall to Wall Carpet
  • Luxury Vinyl Plank Tile
  • Luxury Vinyl Tile

Bedrooms and Bathrooms

  • 3 Bedrooms
  • Walk-In Closet
  • 2 Full Bathrooms
  • Double Vanity

Unfinished Basement

  • Basement Fills Entire Space Under The House
  • Sump Pump
  • Stubbed For A Bathroom

Home Security

  • Smart Thermostat
  • Fire and Smoke Detector

Eco-Friendly Details

  • Energy-Efficient HVAC
  • Energy-Efficient Lighting
  • Energy-Efficient Insulation
  • Energy-Efficient Thermostat

Outdoor Features

  • Patio
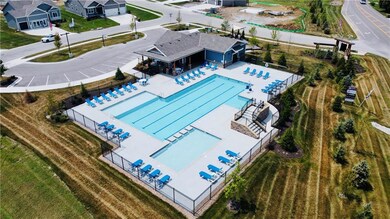
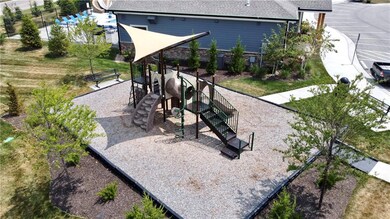
  • Playground

Location

  • City Lot

Schools

  • Hawthorn Hills Elementary School
  • Lee's Summit West High School

Utilities

  • Humidifier
  • Central Air
  • Heating System Uses Natural Gas

Listing and Financial Details

  • Assessor Parcel Number 69-620-11-26-00-0-00-000
  • $0 special tax assessment

Community Details

Overview

  • Association fees include curbside recycling, parking, trash
  • Hawthorn Ridge Association
  • Hawthorn Ridge Subdivision, Wildflower Floorplan

Recreation

  • Trails

Security

  • Building Fire Alarm

Home Details

Home Type

Single Family

Year Built

Built in 2024 | Under Construction

Lot Details

9,148 Sq Ft Lot

HOA Fees

$69 per month

Parking

3

Listing Details

  • Property Type: Residential
  • Property Sub Type: Single Family Residence
  • Property Condition: Under Construction
  • Year Built: 2024
  • Above Grade Finished Sq Ft: 1636
  • Architectural Style: Traditional
  • Builder Model: Wildflower
  • Builder Name: Clover and Hive
  • Co List Office Mls Id: HMSRAN_20
  • Co List Office Name: ReeceNichols - Lees Summit
  • Co List Office Phone: 816-524-7272
  • Direction Faces: West
  • Green Energy Efficient: HVAC, Insulation, Lighting, Low Emittance Doors/Windows, Thermostat
  • Internet Address Display: Yes
  • Internet Consumer Comment: No
  • List Agent Full Name: Darren Merlin
  • Listing Service: Full Service
  • List Office Mls Id: HMSRAN_20
  • List Office Name: ReeceNichols - Lees Summit
  • List Office Phone: 816-524-7272
  • Living Area: 1636
  • Mls Status: Sold
  • Ownership: Private
  • Age Description: 2 Years/Less
  • Floor Plan Features: Ranch
  • Tax Special Amount: 0
  • Dining Area Features: Liv/Dining Combo
  • Other Room Features: Great Room,Main Floor BR,Main Floor Master,Office
  • Special Documents Required YN: 0
  • Major Repair Costs: 0.00
  • Installation R Factor Ceiling: R-38
  • Warranty Description: 10 Year Warranty,Builder-1 yr
  • Attribution Contact: 816-896-0995
  • Special Features: NewHome

Interior Features

  • Interior Amenities: Kitchen Island, Pantry, Smart Thermostat, Walk-In Closet(s)
  • Basement: Full, Unfinished, Stubbed for Bath, Sump Pump
  • Appliances: Dishwasher, Disposal, Humidifier, Microwave, Built-In Electric Oven, Free-Standing Electric Oven, Stainless Steel Appliance(s)
  • Basement: Yes
  • Fireplace: No
  • Flooring: Carpet, Luxury Vinyl Plank
  • Laundry Features: Bedroom Level

Beds/Baths

  • Full Bathrooms: 2
  • Bedrooms: 3

Exterior Features

  • Roof: Composition
  • Construction Materials: Stone & Frame, Vinyl Siding
  • Patio And Porch Features: Patio
  • Road Surface Type: Paved
  • Inside City Limits: Yes

Garage/Parking

  • Garage Spaces: 3
  • Garage: Yes
  • Parking Features: Attached, Garage Faces Front

Utilities

  • Cooling: Electric
  • Heating: Natural Gas
  • Sewer: City/Public
  • Cooling: Yes
  • Security Features: Fire Alarm, Smoke Detector(s)
  • Water Source: Public
  • Telecom: Cable - Available,Fiber - Available,High Speed Internet - Available

Condo/Co-op/Association

  • Association Amenities: Play Area, Trail(s)
  • Association Fee: 825
  • Association Fee Frequency: Annually
  • Association Fee Includes: Curbside Recycle, Parking, Trash

Association/Amenities

  • Association Name: Hawthorn Ridge
  • Association: Yes

Fee Information

  • Deposit: Summit Homes

Schools

  • Junior High Dist: Lee's Summit

Lot Info

  • Lot Features: City Lot
  • Lot Size Sq Ft: 9147.6
  • Parcel Number: 69-620-11-26-00-0-00-000
  • Property Attached: No
  • Subdivision Name: Hawthorn Ridge
  • ResoLotSizeUnits: Acres
  • In Flood Plain: No

Green Features

  • Green Indoor Air Quality: Ventilation
  • Green Water Conservation: Low-Flow Fixtures
  • Green Features: Indoor Air Quality,Low Volatile Organic Compound

Tax Info

  • Tax Abatement YN: 0
  • Tax Comment: 0

MLS Schools

  • Elementary School: Hawthorn Hills
  • High School: Lee's Summit West

Ownership History

We collect this data history from publicly available records. To have your information removed, we recommend requesting removal directly through your county’s website.

Date Name Owned For Owner Type

Purchase Details

Listed on
Feb 24, 2024
Closed on
Oct 17, 2024
Sold by
Bought by
Seller's Agent
Darren Merlin
ReeceNichols - Lees Summit
Buyer's Agent
Darren Merlin
ReeceNichols - Lees Summit
List Price
$372,195
Views
4
Current Estimated Value
$444,752

Home Financials for this Owner

Home Financials are based on the most recent Mortgage that was taken out on this home.
Avg. Annual Appreciation
10.34%
Original Mortgage
$365,453
Interest Rate
6.25%
Mortgage Type
FHA

Purchase Details

Closed on
Aug 22, 2024
Sold by
Bought by

Home Financials for this Owner

Home Financials are based on the most recent Mortgage that was taken out on this home.
Original Mortgage
$365,453
Interest Rate
6.25%
Mortgage Type
FHA

Purchase Details

Closed on
Dec 12, 2023
Sold by
Bought by
Source: Public Records

Home Values in the Area

Source: Public Records

Average Home Value in this Area


Source: Public Records

Agents Specializing in Lee's Summit, MO

See All Agents

Purchase History

We collect this data history from publicly available records. To have your information removed, we recommend requesting removal directly through your county’s website.

Date Buyer Sale Price Title Company
-- Security Title
-- Security 1St Title
-- Kansas City Title
Source: Public Records

Mortgage History

We collect this data history from publicly available records. To have your information removed, we recommend requesting removal directly through your county’s website.

Date Status Borrower Loan Amount
Open $375,662
Closed $365,453
Source: Public Records

Property History

We collect this data history from publicly available records. To have your information removed, we recommend requesting removal directly through your county’s website.

Date Event Price List to Sale Price per Sq Ft
10/22/2024 10/22/24 Sold -- -- --
02/24/2024 02/24/24 Pending -- -- --
02/24/2024 02/24/24 For Sale $372,195 -- $228 / Sq Ft
Source: Heartland MLS

Tax History

We collect this data history from publicly available records. To have your information removed, we recommend requesting removal directly through your county’s website.

Year Tax Paid Tax Assessment Tax Assessment Total Assessment is a certain percentage of the fair market value that is determined by local assessors to be the total taxable value of land and additions on the property. Land Improvement
2025 $908 $80,601 $14,014 $66,587
2024 $908 $12,576 $12,576
2023 $901 $12,576 $12,576 $0
2022 $614 $7,600 $7,600 $0
Source: Public Records

Agents Affiliated with this Home

  • Section Image
  • Section Image
See All Agents

Map

Source: Heartland MLS

MLS Number: 2474512

Heartland MLS

APN: 69-620-11-26-00-0-00-000

Your Personal Tour Guide

Ask me questions while you tour the home.