NOT LISTED FOR SALE

1605 Coronado Hills Dr Unit D Austin, TX 78752

Coronado Hills Neighborhood

Estimated Value: $221,000 - $255,000

2 Beds
1.5 Baths
1,077 Sq Ft
1,437 Sq Ft Lot

Sale Details

Date Sold: September 17, 2024

Current estimated payment $1,958 / mo

13 Days on Market

Highlights

  • Gated Community
  • Bamboo Flooring
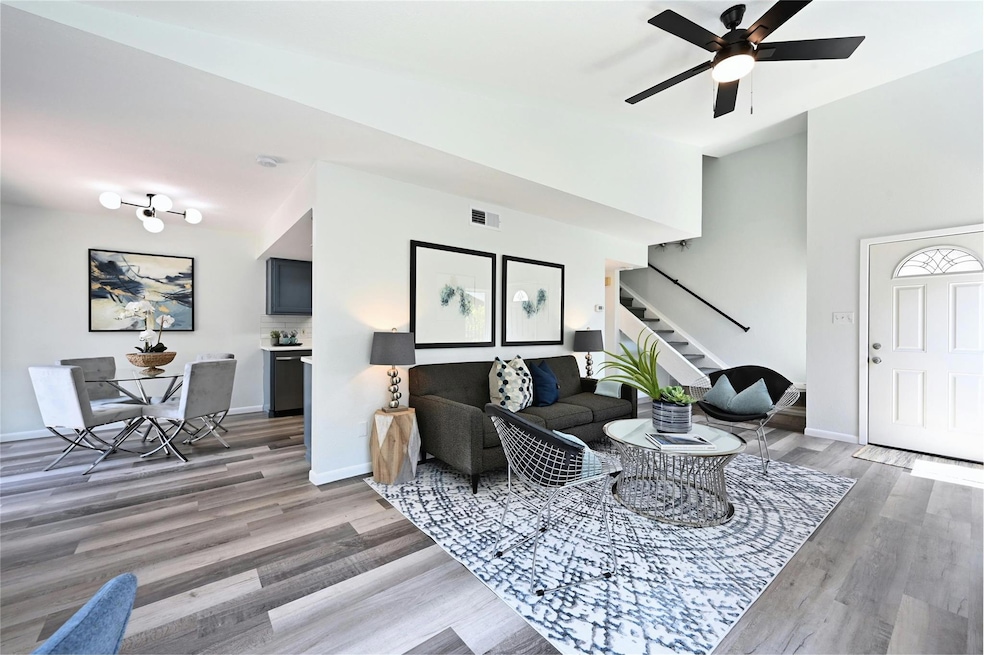
  • High Ceiling
  • Wooded Lot
  • Garden View
  • Private Yard

About This Home

As of September 2024

This inviting condo is located within the gated East Central Villas of Coronado Hills community. Ready for immediate move-in, the home features recent updates such as luxury vinyl plank flooring on the first floor, stylish black matte light fixtures, energy-efficient double pane windows, fresh interior paint, and a renovated primary bathroom on the second floor complete with a walk-in shower and closet.
The kitchen is well-appointed with spacious cabinets, a white subway tile backsplash, and stainless steel appliances. Enjoy your mornings on the private back patio, perfect for sipping coffee or tending to the garden, which includes roses, tomatoes, peppers, and herbs. The newly planted grass sod area is ideal for your pet.
This 2-bedroom, 1.5-bathroom townhouse-style end unit condo offers a rare 2-car detached garage and a concrete driveway. The hidden pocket neighborhood provides quick access to Hwy 290, I-35, and 183 freeways. It's approximately 2 miles from Mueller shopping, 5 miles from the University of Texas, 6 miles from Downtown Austin, 7 miles from Samsung, 12 miles from Apple, and 14 miles from the Tesla Giga Factory.
Community amenities include an in-ground swimming pool and a dog run area. The monthly HOA fee covers landscaping, roof, siding, foundation, and common area maintenance.

Last Agent to Sell the Property

Debra Barrera

Christies Intl Real Estate Lone Star Brokerage Phone: 5122031912 License #0506189 Listed on: 08/02/2024

Last Buyer's Agent

John Turlington

Compass RE Texas, LLC License #0635724

Compass RE Texas, LLC

Property Details

Home Type

  • Condominium

Est. Annual Taxes

  • $4,566

Year Built

  • Built in 1974

Lot Details

  • North Facing Home
  • Wood Fence
  • Sprinkler System
  • Wooded Lot
  • Dense Growth Of Small Trees
  • Private Yard
  • Garden
  • Property is in good condition

HOA Fees

  • $357 Monthly HOA Fees

Parking

  • 2 Car Detached Garage
  • Front Facing Garage
  • Garage Door Opener
  • Driveway

Home Design

  • Slab Foundation
  • Frame Construction
  • Shingle Roof
  • Composition Roof
  • Masonry Siding
  • HardiePlank Type

Interior Spaces

  • 1,077 Sq Ft Home
  • 2-Story Property
  • Built-In Features
  • High Ceiling
  • Ceiling Fan
  • Double Pane Windows
  • Window Treatments
  • Garden Views

Kitchen

  • Electric Cooktop
  • Free-Standing Range
  • Dishwasher
  • Laminate Countertops
  • Disposal

Flooring

  • Bamboo
  • Laminate
  • Tile
  • Vinyl

Bedrooms and Bathrooms

  • 2 Bedrooms
  • Walk-In Closet

Laundry

  • Laundry in Garage
  • Washer and Electric Dryer Hookup

Home Security

Schools

  • Andrews Elementary School
  • Webb Middle School
  • Northeast Early College High School

Utilities

  • Central Heating and Cooling System
  • Electric Water Heater
  • High Speed Internet

Additional Features

  • Energy-Efficient Windows
  • Patio

Listing and Financial Details

  • Assessor Parcel Number 02272010590000

Community Details

Overview

  • Association fees include common area maintenance, landscaping, maintenance structure
  • Villas Coronado Hills Association
  • Villas Coronado Hills Subdivision

Amenities

  • Common Area

Recreation

  • Community Pool
  • Dog Park

Pet Policy

  • Pet Amenities

Security

  • Gated Community
  • Fire and Smoke Detector

Property Details

Home Type

Condominium

Est. Annual Taxes

$4,566

Year Built

Built in 1974

Lot Details

1,437 Sq Ft Lot

HOA Fees

$357 per month

Parking

2

Listing Details

  • Property Type: Residential
  • Property Sub Type: Condominium
  • Year Built: 1974
  • Additional Parcels: No
  • Direction Faces: North
  • Directions: From 290 east, exit Berkman Rd. head north on Berkman Rd. Turn right onto Coronado Hills Dr. Home is on the right, look for driveway.
  • Disclosures: Seller Disclosure
  • Fencing: Fenced, Privacy, Wood
  • Garage Spaces: 2
  • Green Energy Efficient: Windows
  • Green Sustainability: None
  • Levels: Two
  • Living Area: 1077
  • Other Structures: Garage(s)
  • Special Listing Conditions: Standard
  • Attribution Contact: 5122031912
  • Attribution Contact: 5122031912
  • ETJ Extra Territorial Jurdn: No
  • Estimated Taxes: 4566.00
  • FEMA Flood Plain: No
  • Current Price Lot Size Squ: 198.44
  • Current Price By Living Ar: 264.86
  • Current Price By Original : 1.08
  • List Price Lot Size Square: 184.35
  • List Price By Living Area: 246.05
  • List Price By Original Lis: 1.00
  • Restrictions: Deed Restrictions
  • Tax Exemptions: Homestead
  • Unit Style: 1st Floor Entry,End Unit,Multi-level Floor Plan
  • Special Features: VirtualTour

Interior Features

  • Interior Amenities: Built-in Features, Ceiling Fan(s), High Ceilings, Laminate Counters, Electric Dryer Hookup, Pantry, Walk-In Closet(s), Washer Hookup
  • View: Garden
  • Flooring: Bamboo, Laminate, Tile, Vinyl
  • Fireplace Features: None
  • Accessibility Features: None
  • Appliances: Dishwasher, Disposal, Electric Cooktop, Free-Standing Range, Electric Water Heater
  • Property Condition: Resale, Good
  • Security Features: Smoke Detector(s)
  • Spa Features: None
  • Window Features: Double Pane Windows, Window Treatments
  • ResoLivingAreaSource: PublicRecords
  • Laundry Location: In Garage

Beds/Baths

  • Full Bathrooms: 1
  • Half Bathrooms: 1
  • Bedrooms: 2

Exterior Features

  • Exterior Features: Private Yard
  • Roof: Composition, Shingle
  • Foundation: Slab
  • Patio And Porch Features: Patio
  • Pool Features: None
  • Private Pool: No
  • Waterfront Features: None
  • Waterfront: No

Garage/Parking

  • Total Covered Spaces: 2
  • Parking Features: Concrete, Detached, Garage Door Opener, Garage Faces Front
  • Total Parking Spaces: 2

Utilities

  • Sewer: Public Sewer
  • Utilities: Electricity Available, High Speed Internet, Sewer Available, Water Available
  • Heating: Central, Electric
  • Water Source: Public
  • Cooling: Ceiling Fan(s), Central Air, Electric

Condo/Co-op/Association

  • HOA Fee Includes: Common Area Maintenance, Landscaping, Maintenance Structure
  • Association Fee Frequency: Monthly
  • Association Fee: 357

Association/Amenities

  • Association Name: Villas Coronado Hills
  • Association: Yes
  • Community Features: Common Grounds, Curbs, Dog Park, Gated, Google Fiber, Pet Amenities, Pool, Sidewalks

Schools

  • Elementary School: Andrews
  • High School: Northeast Early College
  • Middle/Junior School: Webb
  • Junior High Dist: Austin ISD

Lot Info

  • Lot Features: Curbs, Garden, Level, Sprinkler - Automatic, Trees-Medium (20 Ft - 40 Ft), Trees-Small (Under 20 Ft)
  • Parcel Number: 02272010590000
  • Lot Size Acres: 0.033
  • Lot Size Sq Ft: 1437.48
  • Subdivision Name: Villas Coronado Hills
  • Special Assessment: See Remarks

Building Info

  • Construction Materials: Frame, HardiPlank Type, Masonry – Partial
  • New Construction: No

Tax Info

  • Tax Year: 2024
  • Tax Annual Amount: 4566
  • Tax Filled Sqft Total: 1077
  • Tax Rate: 1.81000000000000

Ownership History

We collect this data history from publicly available records. To have your information removed, we recommend requesting removal directly through your county’s website.

Date Name Owned For Owner Type

Purchase Details

Listed on
Aug 2, 2024
Closed on
Sep 17, 2024
Sold by
Bought by
Seller's Agent
Debra Barrera
Christies Intl Real Estate Lone Star
Buyer's Agent
John Turlington
Compass RE Texas, LLC
List Price
$265,000
Views
46
Current Estimated Value
$238,240

Home Financials for this Owner

Home Financials are based on the most recent Mortgage that was taken out on this home.
Avg. Annual Appreciation
-9.18%
Original Mortgage
$256,725
Interest Rate
0.0673%
Mortgage Type
New Conventional

Purchase Details

Listed on
May 24, 2018
Closed on
Jul 3, 2018
Sold by
Bought by
Seller's Agent
Jason Lichman
Realty Capital City
Buyer's Agent
NON-MEMBER AGENT TEAM
Non Member Office
List Price
$179,999

Home Financials for this Owner

Home Financials are based on the most recent Mortgage that was taken out on this home.
Avg. Annual Appreciation
7.55%
Original Mortgage
$178,212
Interest Rate
0.0437%
Mortgage Type
FHA

Purchase Details

Closed on
Nov 27, 2009
Sold by
Bought by

Purchase Details

Closed on
Mar 4, 2008
Sold by
Bought by

Home Financials for this Owner

Home Financials are based on the most recent Mortgage that was taken out on this home.
Original Mortgage
$68,000
Interest Rate
0.0547%
Mortgage Type
Purchase Money Mortgage

Purchase Details

Closed on
Sep 20, 2001
Sold by
Bought by

Home Financials for this Owner

Home Financials are based on the most recent Mortgage that was taken out on this home.
Original Mortgage
$82,110
Interest Rate
0.0696%
Mortgage Type
FHA
Source: Public Records
Create a Home Valuation Report for This Property
The Home Valuation Report is an in-depth analysis detailing your home's value as well as a comparison with similar homes in the area

Home Values in the Area

Source: Public Records

Average Home Value in this Area


Source: Public Records

Purchase History

We collect this data history from publicly available records. To have your information removed, we recommend requesting removal directly through your county’s website.

Date Buyer Sale Price Title Company
-- None Listed On Document
-- Capital Title
-- None Available
-- Austin Title Company
-- Alamo Title Company
Source: Public Records

Mortgage History

We collect this data history from publicly available records. To have your information removed, we recommend requesting removal directly through your county’s website.

Date Status Borrower Loan Amount
Open $256,725
Previous Owner $178,212
Previous Owner $68,000
Previous Owner $82,110
Source: Public Records

Property History

We collect this data history from publicly available records. To have your information removed, we recommend requesting removal directly through your county’s website.

Date Event Price List to Sale Price per Sq Ft Prior Sale
09/17/2024 09/17/24 Sold -- -- --
08/02/2024 08/02/24 For Sale $265,000 +47.2% $246 / Sq Ft
07/03/2018 07/03/18 Sold -- -- -- View Prior Sale
06/03/2018 06/03/18 Pending -- -- --
05/24/2018 05/24/18 For Sale $179,999 -- $167 / Sq Ft
Source: Unlock MLS (Austin Board of REALTORS®)

Tax History

We collect this data history from publicly available records. To have your information removed, we recommend requesting removal directly through your county’s website.

Year Tax Paid Tax Assessment Tax Assessment Total Assessment is a certain percentage of the fair market value that is determined by local assessors to be the total taxable value of land and additions on the property. Land Improvement
2025 $3,512 $261,112 $21,495 $239,617
2023 $3,565 $270,221 $0 $0
2022 $5,770 $292,170 $7,165 $285,005
2021 $4,861 $223,323 $7,165 $216,158
2020 $3,642 $169,797 $7,165 $162,632
2018 $2,599 $117,370 $7,165 $152,911
2017 $2,380 $106,700 $7,165 $124,877
2016 $2,163 $97,000 $7,165 $89,835
2015 $1,715 $92,467 $7,165 $103,635
2014 $1,715 $84,061 $7,165 $76,896
Source: Public Records

Agents Affiliated with this Home

  • Section Image
  • Section Image
  • Section Image
  • Section Image
See All Agents

Map

Source: Unlock MLS (Austin Board of REALTORS®)

MLS Number: 5531302

Unlock MLS (Austin Board of REALTORS®)

APN: 228431

Your Personal Tour Guide

Ask me questions while you tour the home.