
Brandon Alsayed
DeLex Realty
(877) 719-5056
92 Total Sales
1 in The Lakes
$615,000 Price
Estimated Value: $559,663
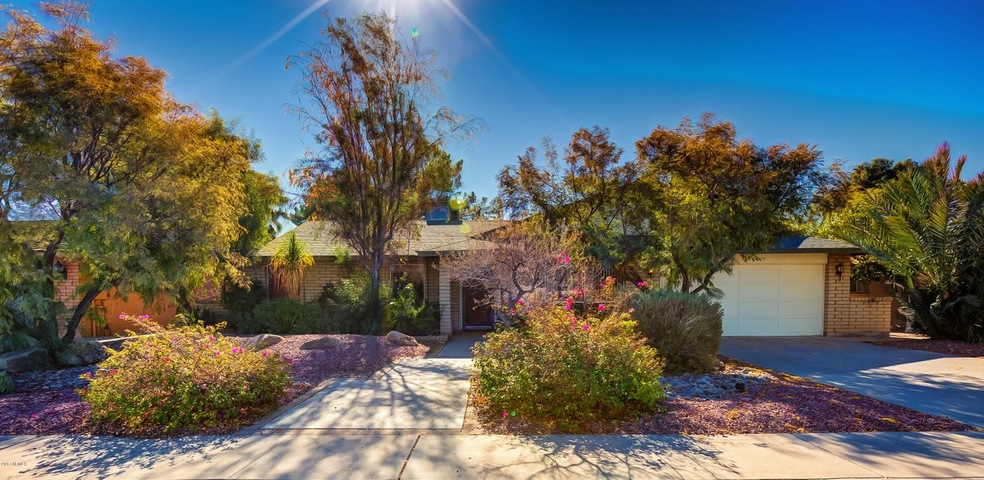
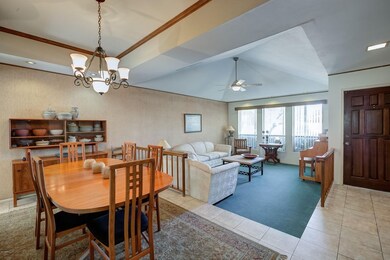
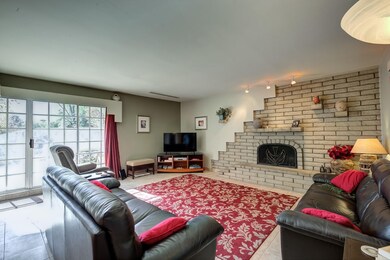
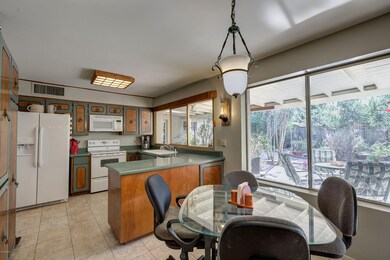
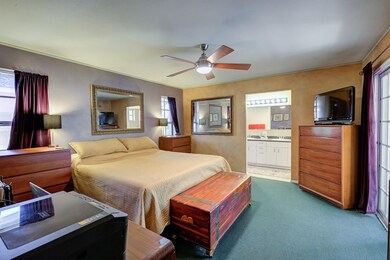
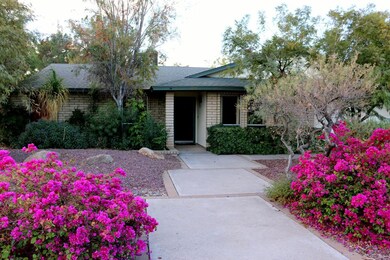
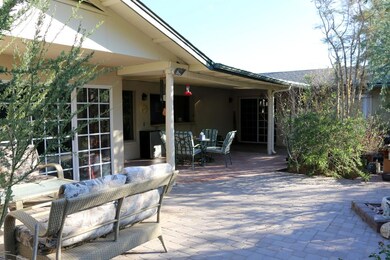
1605 E Westchester Dr is a beautiful 2,160 sqft home nestled among other Bradly custom homes making this cul-de- sac a unique community of diverse architecture. The North/South orientation of this house puts the large, fully covered patio in an ideal location to capture the southern sun exposure during the winter months, while shading the southern exposure throughout the summer months. The view from the backyard is an endless row of trees with no visibility to the neighbors which gives the home an atmosphere of country living. The home has been upgraded throughout the years making it a one-of- kind model in the neighborhood. The living room with its tall pyramidal ceiling adjoins the formal dining room with its coffered ceiling giving a first impression of elegance. The open floor plan links the family room, breakfast nook, and kitchen so in a social gathering no one is left out. The family room was expanded creating a nearly 20 x 20 room with a nine-foot glass door to the patio which allows a multipurpose indoor/outdoor life-style. The master suite was also redone to create a large shower with two shower heads, a separate water closet, a two-sink counter top and a large walk-in closet. The other three bedrooms with large windows,
ceiling fans, and built-in bookcases share a full bathroom. Ceramic tile covers most of the home except for the bedrooms and living room. A large attached workshop was added to provide multiple uses-- ranging from a playroom to additional storage. The two-car garage has a five-foot extension for additional storage. The washer and dryer are conveniently located off the family room.
Building systems: This masonry-constructed home has been wrapped with a one-inch rigid insulation and covered with the traditional two-coat smooth finish stucco texture. There is 200 amp-panel with several spare breakers, all copper plumbing throughout the house, automatic sprinkler system, four greenhouses, three of which are hidden from direct visibility for those who would consider organic gardening; be it herbs and spices or vegetables in a traditional potting mix or soil-less hydroponic system. The home is cooled with a 4-ton A/C unit, has a 50-gallon water heater, and the appliances - refrigerator, washer, dryer, microwave, and dishwasher along with the backyard fountain remain convey with the home.
Last Agent to Sell the Property
Keller Williams Arizona Realty License #BR641663000 Listed on: 12/28/2017
We collect this data history from publicly available records. To have your information removed, we recommend requesting removal directly through your county’s website.
Brandon Alsayed
DeLex Realty
(877) 719-5056
92 Total Sales
1 in The Lakes
$615,000 Price
Michelle Kozak
The Ave Collective
(888) 619-9748
102 Total Sales
2 in The Lakes
$500K - $510K Price Range
Scottie Brown
Keller Williams Integrity First Realty
(877) 525-3130
74 Total Sales
1 in The Lakes
$382,000 Price
Andrew McCargar
Done Deal
(480) 864-3781
62 Total Sales
1 in The Lakes
$370,000 Price
Tim Cusick
Homelogic Real Estate
(480) 712-0156
368 Total Sales
1 in The Lakes
$605,000 Price
Garrett Daynes
DeLex Realty
(623) 263-4028
27 Total Sales
2 in The Lakes
$395K - $632K Price Range
We collect this data history from publicly available records. To have your information removed, we recommend requesting removal directly through your county’s website.
| Date | Buyer | Sale Price | Title Company |
|---|---|---|---|
| -- | None Listed On Document | ||
| Davis Lisa M | $322,000 | Magnus Title Agency Llc | |
| Eslemieh Jason | -- | -- | |
| Eslamieh Jason M | $116,850 | United Title Agency |
We collect this data history from publicly available records. To have your information removed, we recommend requesting removal directly through your county’s website.
| Date | Status | Borrower | Loan Amount |
|---|---|---|---|
| Previous Owner | $289,800 | ||
| Previous Owner | Eslamieh Jason M | $31,918 |
We collect this data history from publicly available records. To have your information removed, we recommend requesting removal directly through your county’s website.
| Date | Event | Price | List to Sale | Price per Sq Ft |
|---|---|---|---|---|
| 05/15/2018 05/15/18 | Sold | $322,000 | -2.1% | $149 / Sq Ft |
| 03/27/2018 03/27/18 | Pending | -- | -- | -- |
| 03/16/2018 03/16/18 | Price Changed | $328,900 | -3.1% | $152 / Sq Ft |
| 01/20/2018 01/20/18 | Price Changed | $339,500 | -3.0% | $157 / Sq Ft |
| 12/28/2017 12/28/17 | For Sale | $350,000 | -- | $162 / Sq Ft |
We collect this data history from publicly available records. To have your information removed, we recommend requesting removal directly through your county’s website.
| Year | Tax Paid | Tax Assessment Tax Assessment Total Assessment is a certain percentage of the fair market value that is determined by local assessors to be the total taxable value of land and additions on the property. | Land | Improvement |
|---|---|---|---|---|
| 2025 | $2,910 | $27,913 | ||
| 2024 | $2,670 | $26,583 | ||
| 2023 | $2,670 | $44,500 | $8,900 | $35,600 |
| 2022 | $2,550 | $34,210 | $6,840 | $27,370 |
| 2021 | $2,600 | $28,650 | $5,730 | $22,920 |
| 2020 | $2,514 | $27,170 | $5,430 | $21,740 |
| 2019 | $2,466 | $25,780 | $5,150 | $20,630 |
| 2018 | $2,399 | $23,620 | $4,720 | $18,900 |
| 2017 | $2,324 | $21,650 | $4,330 | $17,320 |
| 2016 | $2,313 | $21,620 | $4,320 | $17,300 |
| 2015 | $2,237 | $19,320 | $3,860 | $15,460 |
Seller's Agent in 2018
Kelly Henderson
Keller Williams Arizona Realty
(602) 518-2293
1 in this area
208 Total Sales
Seller Co-Listing Agent in 2018
Michelle O'Connell
eXp Realty
(480) 270-4404
327 Total Sales
LD
Buyer's Agent in 2018
Lillian Davis
Locality Real Estate
(602) 486-4324
Source: Arizona Regional Multiple Listing Service (ARMLS)
MLS Number: 5702035
APN: 301-96-121
Disclaimer: Certain information contained herein is derived from information provided by parties other than Homes.com. All information provided is deemed reliable, but is not guaranteed to be accurate and should be independently verified.
All information should be verified by the recipient and none is guaranteed as accurate by ARMLS
Listing Information presented by local MLS brokerage: Ten-X, local REALTOR®- Arlene Richardson - (888)-952-6393
Ask me questions while you tour the home.