
AMY HUGHES
AVENUE REALTY, LLC
(540) 712-8160
75 Total Sales
4 in Hollymead
$520K - $610K Price Range


Estimated Value: $559,867
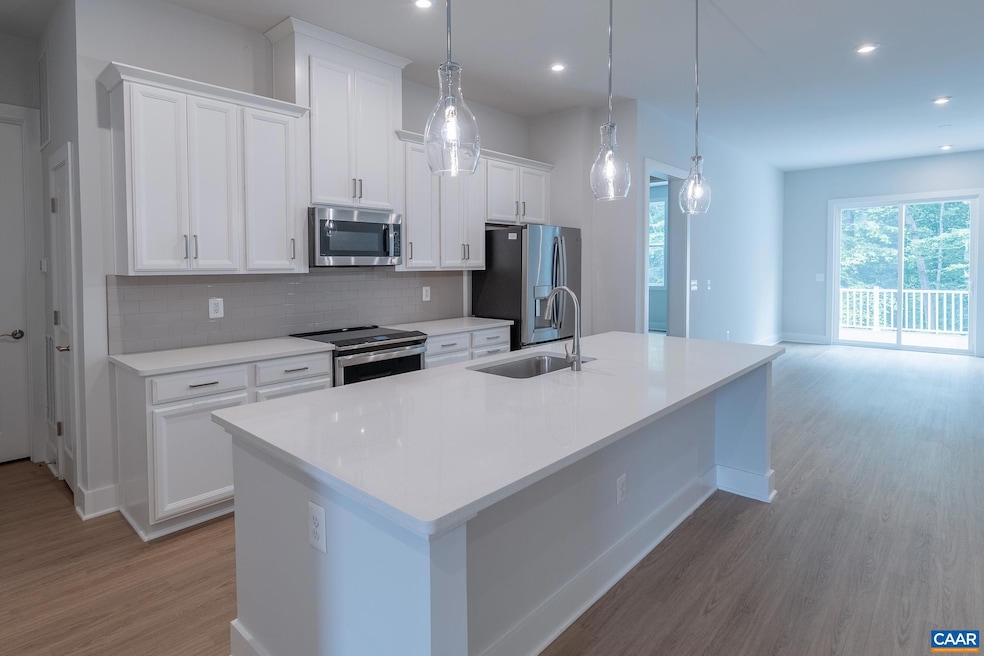
Early Fall Delivery!!! New Walk Out Basement Home. Charlottesville's Best Selling Community the last 2 years. This new Main Level Living Townhome will check every box and its brand new! Now is your chance to live good life here at Brookhill Villas. Close by to everything and only moments to downtown. The Eva features soaring 10' Ceilings on main level, 2 car garage, Stainless Steel Refined GE appliances, Quartz Kitchen and Bath counter-tops, 2nd Floor Pocket Office, Hardi Plank exterior siding, 14x12 deck, and Huge Flex Space Loft, with TERRACE and remarkable streetscapes that welcome you home. Our homebuyers can't wait to call Brookhill their new Address! Makes this your special invitation to visit soon! Must see for the best value/location in Charlottesville! Similar photos. June 2024 Delivery.
Last Agent to Sell the Property
Stephen Spaulding
YES REALTY PARTNERS License #0225234218 Listed on: 06/15/2024
Last Buyer's Agent
Unrepresented Buyer
UnrepresentedBuyer
We collect this data history from publicly available records. To have your information removed, we recommend requesting removal directly through your county’s website.
AMY HUGHES
AVENUE REALTY, LLC
(540) 712-8160
75 Total Sales
4 in Hollymead
$520K - $610K Price Range
Eddie Karoliussen
FOUR CORNERS REAL ESTATE SOLUTIONS, LLC
(434) 443-6746
59 Total Sales
2 in Hollymead
$555,000 Price Range
Jay Reeves
HOWARD HANNA ROY WHEELER REALTY CO.- CHARLOTTESVILLE
(434) 443-7893
49 Total Sales
2 in Hollymead
$615,000 Price Range
Whitney Pace
Long & Foster REALTORS
(804) 277-2446
45 Total Sales
2 in Hollymead
$624,450 Price Range
David Roy Griffin
REAL ESTATE III, INC.
(434) 260-7919
42 Total Sales
1 in Hollymead
$520,000 Price
SOPHIE LIN
Long & Foster Real Estate, Inc.
(434) 326-5119
59 Total Sales
24 in Hollymead
$320K - $789K Price Range
We collect this data history from publicly available records. To have your information removed, we recommend requesting removal directly through your county’s website.
| Date | Buyer | Sale Price | Title Company |
|---|---|---|---|
| $588,850 | First Excel Title |
We collect this data history from publicly available records. To have your information removed, we recommend requesting removal directly through your county’s website.
| Date | Event | Price | List to Sale | Price per Sq Ft |
|---|---|---|---|---|
| 10/15/2024 10/15/24 | Sold | $538,850 | -2.0% | $232 / Sq Ft |
| 06/20/2024 06/20/24 | Pending | -- | -- | -- |
| 06/15/2024 06/15/24 | For Sale | $549,850 | -- | $237 / Sq Ft |
We collect this data history from publicly available records. To have your information removed, we recommend requesting removal directly through your county’s website.
| Year | Tax Paid | Tax Assessment Tax Assessment Total Assessment is a certain percentage of the fair market value that is determined by local assessors to be the total taxable value of land and additions on the property. | Land | Improvement |
|---|---|---|---|---|
| 2026 | $5,077 | $567,900 | $90,000 | $477,900 |
| 2025 | $4,917 | $550,000 | $90,000 | $460,000 |
| 2024 | -- | $90,000 | $90,000 | $0 |
| 2023 | $769 | $90,000 | $90,000 | $0 |
S
Seller's Agent in 2024
Stephen Spaulding
YES REALTY PARTNERS
K
Seller Co-Listing Agent in 2024
Katie Willis
SM BROKERAGE, LLC
(804) 206-8763
252 Total Sales
U
Buyer's Agent in 2024
Unrepresented Buyer
UnrepresentedBuyer
Source: Charlottesville area Association of Realtors®
MLS Number: 654050
APN: 046E0-09-00-02000
Disclaimer: Certain information contained herein is derived from information provided by parties other than Homes.com. All information provided is deemed reliable, but is not guaranteed to be accurate and should be independently verified.
IDX information is provided exclusively for personal, non-commercial use, and may not be used for any purpose other than to identify prospective properties consumers may be interested in purchasing.
Information is deemed reliable but not guaranteed.
Ask me questions while you tour the home.