
Sue Gilbertson
Restaino & Associates
(608) 405-8109
24 Total Sales
1 in Mount Horeb
$700,000 Price




Estimated Value: $542,991
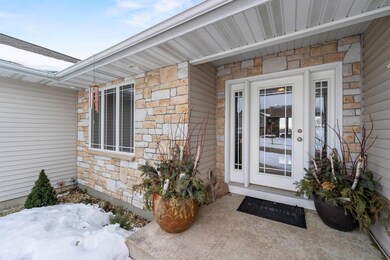
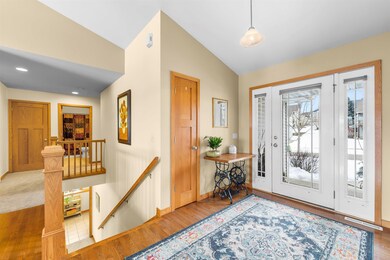
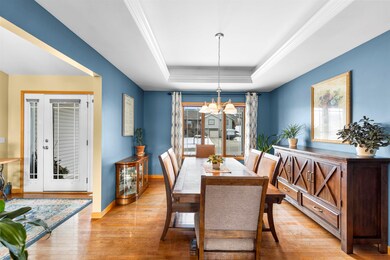
Enjoy unobstructed countryside views from multiple rooms in this 6-bed, 3-bath ranch in Mount Horeb's Sutter Prairie neighborhood. Main level features soaring ceilings, a gorgeous double-sided stone fireplace, & formal dining w/tray ceiling. 3 main floor bedrooms include the master with its striking updated bath w/walk-in tile shower, dual vanities & heated floors along w/a large walk-in closet. Exposed/walkout lower level features a rec room w/wet bar, full bath & 3 additional bedrooms and/or office spaces, along with a spacious storage area. Insulated 3-car tandem garage and an abundance of appealing landscaping round out this beautiful home. Ultimate UHP Home Warranty included!
Last Agent to Sell the Property
MHB Real Estate License #55376-90 Listed on: 02/04/2022
We collect this data history from publicly available records. To have your information removed, we recommend requesting removal directly through your county’s website.
Sue Gilbertson
Restaino & Associates
(608) 405-8109
24 Total Sales
1 in Mount Horeb
$700,000 Price
Matt Silvern
Restaino & Associates
(608) 292-3489
64 Total Sales
2 in Mount Horeb
$325K - $375K Price Range
Tim Norland
Century 21 Affiliated
(608) 292-6742
121 Total Sales
1 in Mount Horeb
$350,000 Price
Joshua Holt
Keller Williams Lake Country
(608) 292-4154
134 Total Sales
1 in Mount Horeb
$72,500 Price
Areal Guenther
Realty Executives Cooper Spransy
(608) 292-6261
97 Total Sales
2 in Mount Horeb
$170K - $389K Price Range
Rachel Kvasnica
Pinnacle Real Estate Group LLC
(608) 292-3696
97 Total Sales
1 in Mount Horeb
$725,000 Price
We collect this data history from publicly available records. To have your information removed, we recommend requesting removal directly through your county’s website.
| Date | Buyer | Sale Price | Title Company |
|---|---|---|---|
| $474,900 | Real Estate Lawyer Sc | ||
| Thoe Eric J | $344,000 | None Available | |
| Ammons Bret | -- | None Available | |
| Ammons Bret | $320,000 | None Available | |
| Jeffery Jeremy | $306,900 | None Available |
We collect this data history from publicly available records. To have your information removed, we recommend requesting removal directly through your county’s website.
| Date | Status | Borrower | Loan Amount |
|---|---|---|---|
| Open | $324,900 | ||
| Previous Owner | Thoe Eric J | $60,000 | |
| Previous Owner | Thoe Eric J | $310,900 | |
| Previous Owner | Thoe Eric J | $326,800 | |
| Previous Owner | Ammons Bret | $46,200 | |
| Previous Owner | Ammons Bret | $249,000 | |
| Previous Owner | Ammons Bret | $256,000 | |
| Previous Owner | Jeffery Jeremy | $66,500 | |
| Previous Owner | Jeffery Jeremy | $61,350 | |
| Previous Owner | Jeffery Jeremy | $245,500 |
We collect this data history from publicly available records. To have your information removed, we recommend requesting removal directly through your county’s website.
| Date | Event | Price | List to Sale | Price per Sq Ft | Prior Sale |
|---|---|---|---|---|---|
| 04/06/2022 04/06/22 | Sold | $474,900 | 0.0% | $177 / Sq Ft | |
| 02/04/2022 02/04/22 | For Sale | $474,900 | +38.1% | $177 / Sq Ft | |
| 03/28/2017 03/28/17 | Sold | $344,000 | -1.7% | $128 / Sq Ft | View Prior Sale |
| 01/22/2017 01/22/17 | Pending | -- | -- | -- | |
| 11/14/2016 11/14/16 | For Sale | $349,900 | -- | $130 / Sq Ft |
We collect this data history from publicly available records. To have your information removed, we recommend requesting removal directly through your county’s website.
| Year | Tax Paid | Tax Assessment Tax Assessment Total Assessment is a certain percentage of the fair market value that is determined by local assessors to be the total taxable value of land and additions on the property. | Land | Improvement |
|---|---|---|---|---|
| 2025 | $8,170 | $474,900 | $112,400 | $362,500 |
| 2024 | $7,284 | $474,900 | $112,400 | $362,500 |
| 2023 | $6,974 | $474,900 | $112,400 | $362,500 |
| 2022 | $7,048 | $351,700 | $72,900 | $278,800 |
| 2021 | $6,835 | $344,000 | $72,900 | $271,100 |
| 2020 | $6,724 | $344,000 | $72,900 | $271,100 |
| 2019 | $6,948 | $344,000 | $72,900 | $271,100 |
| 2018 | $6,795 | $344,000 | $72,900 | $271,100 |
| 2017 | $6,123 | $288,600 | $80,300 | $208,300 |
| 2016 | $5,629 | $288,600 | $80,300 | $208,300 |
| 2015 | $5,319 | $288,600 | $80,300 | $208,300 |
| 2014 | $5,547 | $288,600 | $80,300 | $208,300 |
| 2013 | $5,545 | $288,600 | $80,300 | $208,300 |
Seller's Agent in 2022
Daniel Tenney
MHB Real Estate
(608) 333-5362
1,354 Total Sales
Buyer's Agent in 2022
Steven Markley
Markley & Associates, REALTORS LLC
(608) 695-9112
38 Total Sales
BD
Seller's Agent in 2017
Brian Davis
Stark Company, REALTORS
Buyer's Agent in 2017
Alex Pfister
Century 21 Affiliated Pfister
(608) 437-3044
39 Total Sales
Source: South Central Wisconsin Multiple Listing Service
MLS Number: 1927144
APN: 0607-182-2879-1
Disclaimer: Certain information contained herein is derived from information provided by parties other than Homes.com. All information provided is deemed reliable, but is not guaranteed to be accurate and should be independently verified.
IDX information is provided exclusively for personal, non-commercial use, and may not be used for any purpose other than to identify prospective properties consumers may be interested in purchasing. Information is deemed reliable but not guaranteed.
Ask me questions while you tour the home.