NOT LISTED FOR SALE

1605 Skull Springs Rd West Point, CA 95255

Estimated Value: $295,000

2 Beds
2 Baths
1,200 Sq Ft
$246/Sq Ft Est. Value

Sale Details

Date Sold: September 5, 2025

Last sale price $299,000 $249 Per Sq Ft

Est. 1% decrease in value since last sale

Current estimated payment $1,906 / mo

103 Days on Market

Highlights

  • RV Access or Parking
  • 5.38 Acre Lot
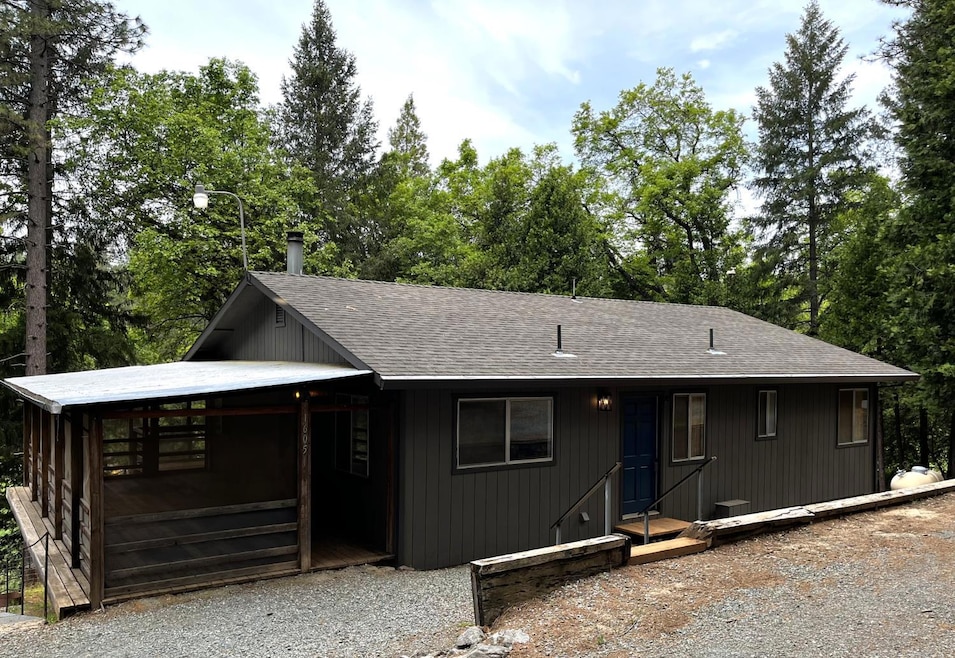
  • Contemporary Architecture
  • View of Trees or Woods
  • Wood Burning Stove
  • 1 Fireplace

About This Home

As of September 2025

Your cozy cabin in the woods awaits! This clean and tidy 2 bedroom 2 bath home sits among the tall trees and looks down on a beautiful meadow. There is a very sturdy 18' by 16' custom building that could be used as guest sleeping quarters, shop, studio, or whatever suits your fancy. There are multiple other storage/shop buildings too, and a covered carport with wood floor. Here's a list of features: roof replaced 7 years ago, dishwasher replaced last year, 1 1/2 year old tankless water heater, 3 y/o laminate flooring, all light fixtures, ceiling fans plumbing fixtures replaced about 2 years ago. New redwood stairs off back deck were replaced May 2024.The exterior is freshly painted, new gutter with leaf guard, and a screened in covered porch. Add to all that central heat and air, a Fisher wood stove and you do in fact have a Cozy Country Cabin! Schedule a showing now and make it yours!

Last Agent to Sell the Property

Scott Bur

Stark Realty License #01301866 Listed on: 05/01/2025

Last Buyer's Agent

Katherine Drack

Real Brokerage Technologies, Inc. License #01932099

Real Brokerage Technologies, Inc.
Create a Home Valuation Report for This Property
The Home Valuation Report is an in-depth analysis detailing your home's value as well as a comparison with similar homes in the area

Home Details

Home Type

  • Single Family

Year Built

  • Built in 1981 | Remodeled

Lot Details

  • 5.38 Acre Lot
  • Irregular Lot
  • Property is zoned Rural Residential

Property Views

  • Woods
  • Pasture

Home Design

  • Contemporary Architecture
  • Composition Roof
  • Wood Siding
  • Concrete Perimeter Foundation

Interior Spaces

  • 1,200 Sq Ft Home
  • 1-Story Property
  • 1 Fireplace
  • Wood Burning Stove
  • Living Room

Kitchen

  • Free-Standing Electric Oven
  • Free-Standing Electric Range
  • Dishwasher
  • Tile Countertops

Flooring

  • Laminate
  • Vinyl

Bedrooms and Bathrooms

  • 2 Bedrooms
  • Walk-In Closet
  • Jack-and-Jill Bathroom
  • 2 Full Bathrooms
  • Bathtub and Shower Combination in Primary Bathroom
  • Separate Shower

Laundry

  • Laundry closet
  • Laundry Cabinets
  • 220 Volts In Laundry

Home Security

  • Carbon Monoxide Detectors
  • Fire and Smoke Detector

Parking

  • 1 Carport Space
  • No Garage
  • RV Access or Parking

Outdoor Features

  • Covered Deck
  • Enclosed Patio or Porch
  • Separate Outdoor Workshop
  • Shed
  • Outbuilding

Utilities

  • Central Heating and Cooling System
  • 220 Volts in Kitchen
  • Gas Tank Leased
  • Well
  • Tankless Water Heater
  • Septic System

Community Details

  • No Home Owners Association
  • Gdl Subdivision

Listing and Financial Details

  • Assessor Parcel Number 004-034-001-000

Home Details

Home Type

Single Family

Year Built

Built in 1981 | Remodeled

Lot Details

5.38 Acres

Listing Details

  • Property Type: Residential
  • Subtype Description: Detached
  • Property Subtype 1: Single Family Residence
  • Remodeled Updated: Yes
  • Stories: 1
  • Year Built: 1981
  • Architectural Style: Contemporary
  • Subdivision: GDL
  • Remodeled/Updated Desc: Kitchen 6-10YR
  • Special Features: None
  • Property Sub Type: Detached

Interior Features

  • Appliances: Free Standing Refrigerator, Dishwasher, Tankless Water Heater, Free Standing Electric Oven, Free Standing Electric Range
  • Fireplace Features: Wood Stove
  • Fireplaces: 1
  • Flooring: Laminate, Vinyl
  • Master Bathroom Features: Tub w/Shower Over
  • Master Bedroom Features: Walk-In Closet
  • Total Bathrooms: 2
  • Bathroom Features: Shower Stall(s), Jack & Jill
  • Dining Room Features: Other
  • Kitchen Features: Tile Counter
  • Living Room Features: Other
  • Main Level: Bedroom(s), Living Room, Master Bedroom, Full Bath(s), Kitchen
  • Price Per Square Foot: 249.17
  • Square Footage: 1200.00

Exterior Features

  • Other Structures: Shed(s), Storage, Workshop, Outbuilding
  • Construction Materials: Wood Siding
  • Disclosures/Documents: Seller Property Questionnaire, Transfer Disclosure Statement
  • Foundation: Concrete Perimeter
  • Home Warranty: No
  • Horse Property: No
  • Listing Price: 299000.00
  • Lot Features: Shape Irregular
  • New Construction: No
  • Patio And Porch Features: Covered Deck, Enclosed Deck
  • Pool: No
  • Road Surface Type: Gravel
  • Roof: Composition
  • Spa: No
  • Topography: Lot Grade Varies,Lot Sloped,Lot Grade Varies,Lot Sloped
  • View Description: Pasture, Woods
  • Land Use: Residential

Garage/Parking

  • Carport Spaces: 1.00
  • Parking Features: No Garage, RV Access, Covered

Utilities

  • Security: Carbon Mon Detector, Smoke Detector
  • Sewer: Septic System
  • Utilities: Propane Tank Leased
  • Cooling: Central
  • Electric: 220 Volts in Kitchen, 220 Volts in Laundry
  • Heating: Central, Wood Stove
  • Laundry Features: Cabinets, Laundry Closet, Electric, Inside Room
  • Water Source: Well

Condo/Co-op/Association

  • Association: No
  • Senior Community: No

Fee Information

  • Land Lease: No

Schools

  • Senior High School District: Calaveras Unified

Lot Info

  • Zoning: Rural Residential
  • Irrigation: None
  • Lot Size Acres: 5.3800
  • Lot Size Sq Ft: 234353.00

Multi Family

Tax Info

  • Assessor Parcel Number: 004-034-001-000
  • Bonds/Assessments/Taxes Description: Transfer Tax County
  • Bonds/Assessments/Taxes: Yes

MLS Schools

  • School District (County): Calaveras

Ownership History

We collect this data history from publicly available records. To have your information removed, we recommend requesting removal directly through your county’s website.

Date Name Owned For Owner Type

Purchase Details

Listed on
May 1, 2025
Closed on
Sep 3, 2025
Sold by
Bought by
Seller's Agent
Scott Bur
Stark Realty
Buyer's Agent
Katherine Drack
Real Brokerage Technologies, Inc.
List Price
$325,000
Sold Price
$299,000
Premium/Discount to List
-$26,000
-8%
Views
46
Current Estimated Value
$295,000

Home Financials for this Owner

Home Financials are based on the most recent Mortgage that was taken out on this home.
Estimated Appreciation
-$4,000
Avg. Annual Appreciation
-1.47%
Original Mortgage
$305,428
Outstanding Balance
$302,726
Interest Rate
6.74%
Mortgage Type
VA
Estimated Equity
-$7,726

Purchase Details

Closed on
Feb 21, 2018
Sold by
Bought by

Home Financials for this Owner

Home Financials are based on the most recent Mortgage that was taken out on this home.
Original Mortgage
$231,234
Interest Rate
4.87%
Mortgage Type
FHA

Purchase Details

Closed on
Sep 30, 2003
Sold by
Bought by
Source: Public Records

Purchase History

We collect this data history from publicly available records. To have your information removed, we recommend requesting removal directly through your county’s website.

Date Buyer Sale Price Title Company
$299,000 Placer Title Company
$235,500 First American Title Co
-- --
Source: Public Records

Mortgage History

We collect this data history from publicly available records. To have your information removed, we recommend requesting removal directly through your county’s website.

Date Status Borrower Loan Amount
Open $305,428
Previous Owner $227,300
Previous Owner $227,785
Previous Owner $231,234
Source: Public Records

Property History

We collect this data history from publicly available records. To have your information removed, we recommend requesting removal directly through your county’s website.

Date Event Price List to Sale Price per Sq Ft
09/05/2025 09/05/25 Sold $299,000 0.0% $249 / Sq Ft
08/12/2025 08/12/25 Pending -- -- --
06/05/2025 06/05/25 Price Changed $299,000 -8.0% $249 / Sq Ft
05/01/2025 05/01/25 For Sale $325,000 -- $271 / Sq Ft
Source: MetroList

Tax History

We collect this data history from publicly available records. To have your information removed, we recommend requesting removal directly through your county’s website.

Year Tax Paid Tax Assessment Tax Assessment Total Assessment is a certain percentage of the fair market value that is determined by local assessors to be the total taxable value of land and additions on the property. Land Improvement
2026 $3,421 $273,311 $69,632 $203,679
2025 $3,421 $267,953 $68,267 $199,686
2023 $3,360 $257,550 $65,617 $191,933
2022 $3,293 $252,501 $64,331 $188,170
2021 $3,055 $247,551 $63,070 $184,481
2020 $2,926 $245,014 $62,424 $182,590
2019 $3,022 $240,210 $61,200 $179,010
2018 $1,566 $125,127 $22,904 $102,223
2017 $1,505 $120,000 $40,000 $80,000
2016 $1,185 $90,000 $30,000 $60,000
2015 -- $90,000 $30,000 $60,000
2014 -- $84,000 $30,000 $54,000
Source: Public Records

Agents Affiliated with this Home

  • Section Image
  • Section Image
See All Agents

Map

Source: MetroList

MLS Number: 225055719

MetroList

APN: 004-034-001-000

Your Personal Tour Guide

Ask me questions while you tour the home.