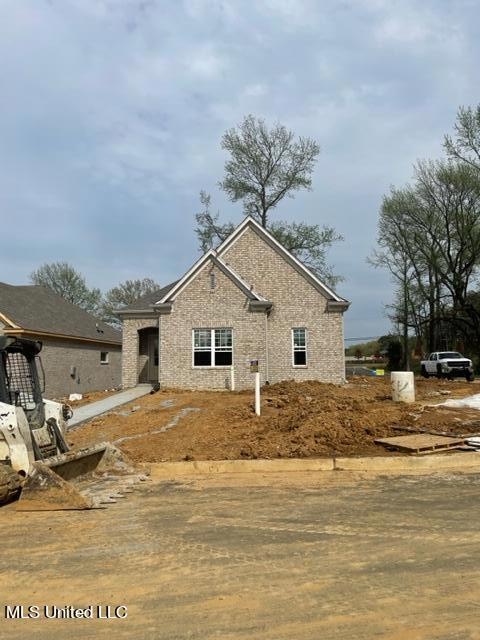
NOT LISTED FOR SALE

1605 Thomas St Horn Lake, MS 38637

3 Beds
2 Baths
1,450 Sq Ft
6,534 Sq Ft Lot

Sale Details

Date Sold: July 14, 2023

Highlights

  • New Construction
  • Hydromassage or Jetted Bathtub
  • Granite Countertops
  • Cathedral Ceiling
  • Corner Lot
  • Breakfast Area or Nook

About This Home

As of July 2023

Beautiful new home close to everything! 3 bedroom, 2 bath. Kitchen with custom cabinets, stainless appliances, granite tops. LVP flooring in living area, kitchen and halls, large primary bedroom with salon bath. Corner lot and 2 car garage! 100% financing available.

Last Agent to Sell the Property

Haley Carlson

Haley and Associates Real Estate Services, LLC License #19165 Listed on: 05/30/2023

Last Buyer's Agent

LaQuanna Wesley

Integrity Real Estate Services License #S-57552

Home Details

Home Type

  • Single Family

Est. Annual Taxes

  • $500

Year Built

  • Built in 2023 | New Construction

Lot Details

  • 6,534 Sq Ft Lot
  • Lot Dimensions are 128x50
  • Corner Lot

HOA Fees

  • $13 Monthly HOA Fees

Parking

  • 2 Car Garage
  • Garage Door Opener
  • Side Driveway

Home Design

  • Brick Exterior Construction
  • Slab Foundation
  • Architectural Shingle Roof

Interior Spaces

  • 1,450 Sq Ft Home
  • 1-Story Property
  • Sheet Rock Walls or Ceilings
  • Cathedral Ceiling
  • Ceiling Fan
  • Gas Fireplace
  • Vinyl Clad Windows
  • Living Room with Fireplace
  • Pull Down Stairs to Attic
  • Laundry Room

Kitchen

  • Breakfast Area or Nook
  • Eat-In Kitchen
  • Breakfast Bar
  • Built-In Electric Range
  • Microwave
  • Dishwasher
  • Kitchen Island
  • Granite Countertops

Flooring

  • Carpet
  • Ceramic Tile
  • Luxury Vinyl Tile

Bedrooms and Bathrooms

  • 3 Bedrooms
  • 2 Full Bathrooms
  • Double Vanity
  • Hydromassage or Jetted Bathtub
  • Marble Sink or Bathtub
  • Bathtub With Separate Shower Stall

Schools

  • Horn Lake Elementary And Middle School
  • Horn Lake High School

Utilities

  • Central Air
  • Heating Available
  • Natural Gas Connected
  • Natural Gas Water Heater
  • Cable TV Available

Additional Features

  • Patio
  • City Lot

Community Details

  • Association fees include management
  • River Oaks Subdivision

Listing and Financial Details

  • Assessor Parcel Number Unassigned

Home Details

Home Type

Single Family

Est. Annual Taxes

$500

Year Built

Built in 2023 | New Construction

Lot Details

6,534 Sq Ft Lot

HOA Fees

$13 per month

Parking

2

Listing Details

  • Unit Levels: One
  • Lot Size: 128x50
  • Property Sub Type: Single Family Residence
  • Prop. Type: Residential
  • Structure Type: House
  • Year Built: 2023
  • Lot Size Acres: 0.15
  • Subdivision Name: River Oaks
  • Directions: From Church Road go North on Hwy 51 turn left into neighborhood after the emergency light
  • Garage Yn: Yes
  • New Construction: Yes
  • General Property Information:List PriceSqFt: 175.79
  • Covenants And Restrictions: Homeowner Association, Restrictive Covenants
  • Driveway Features: Paved Drive, Side Entrance
  • Special Purpose Rooms: Breakfast Area
  • Special Features: NewHome

Interior Features

  • AtticFeaturesAttic: Yes
  • Full Bathrooms: 2
  • Total Bedrooms: 3
  • Flooring: Ceramic Tile, Carpet, Luxury Vinyl
  • Window Features: Vinyl
  • Fireplace: Yes
  • Appliances: Microwave, Dishwasher, Built-In Electric Range
  • Bathroom Features: 5 Foot Tub, Corner Tub w/Jets, Double Vanity, Marble Tub, Separate Tub & Shower, Two Walk-In Closets
  • Interior Features: Cathedral Ceiling(s), Ceiling Fan(s), Breakfast Bar, Double Vanity, Eat-in Kitchen, Granite Counters
  • Kitchen Features: Breakfast Bar, Kitchen Island, Custom Cabinets, Granite Counters
  • Walls - Interior: Sheetrock
  • Attic Features: Pull Down Stair Unit
  • Door Features: Fiberglass
  • Fireplace Features: Gas, Living Room

Exterior Features

  • Disclosures: None
  • Lot Features: Corner Lot, City Lot
  • Property Condition: New Construction
  • Roof: Architectural Shingles
  • Patio And Porch Features: Patio
  • Pool Private: No
  • General Property Information:Accessibility Features: No
  • Exterior ConstructionSiding: Brick
  • Foundation Details: Slab

Garage/Parking

  • Garage Spaces: 2.0
  • Attached Garage: No
  • Parking Features: Garage Door Opener, Garage

Utilities

  • Sewer: Public Sewer
  • Water Source: Public
  • Cooling Y N: Yes
  • Heating Yn: Yes
  • Cooling: Central Air, Electric
  • Utilities: Cable Available, Electricity Connected, Natural Gas Connected, Sewer Connected, Water Connected
  • Laundry Features: Laundry Room
  • Water Heater: Natural Gas

Condo/Co-op/Association

  • Association Fee: 150.0
  • Association Fee Frequency: Annually
  • Association: Yes

Fee Information

  • Association Fee Includes: Management

Schools

  • Elementary School: Horn Lake
  • High School: Horn Lake
  • Middle Or Junior School: Horn Lake
  • Junior High Dist: Desoto CO Dist

Lot Info

  • Parcel #: Unassigned
  • Lot Size Sq Ft: 6534.0

Tax Info

  • Tax Annual Amount: 500.0
  • Tax Year: 2023
Create a Home Valuation Report for This Property
The Home Valuation Report is an in-depth analysis detailing your home's value as well as a comparison with similar homes in the area

Home Values in the Area

Source: Public Records

Average Home Value in this Area


Source: Public Records

Property History

We collect this data history from publicly available records. To have your information removed, we recommend requesting removal directly through your county’s website.

Date Event Price List to Sale Price per Sq Ft
07/14/2023 07/14/23 Sold -- -- --
05/31/2023 05/31/23 Pending -- -- --
05/30/2023 05/30/23 For Sale $254,900 -- $176 / Sq Ft
Source: MLS United

Agents Affiliated with this Home

  • Section Image
  • Section Image
See All Agents

Map

Source: MLS United

MLS Number: 4048903

MLS United
Your Personal Tour Guide

Ask me questions while you tour the home.