
Roger Briley
Alaska Real Estate Associates, LLC
(833) 584-2508
177 Total Sales
4 in South Addition
$335K - $1.2M Price Range
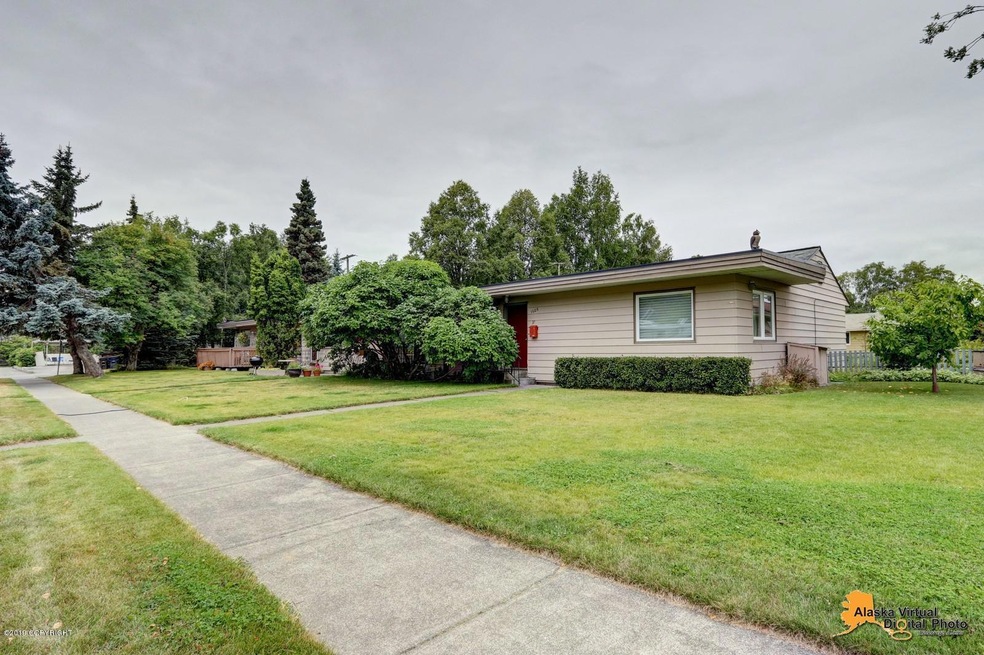
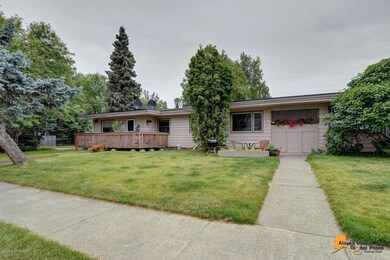
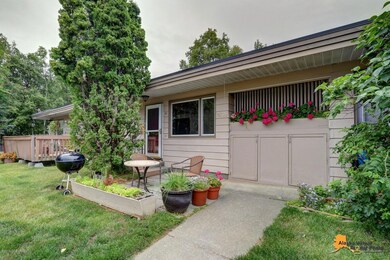
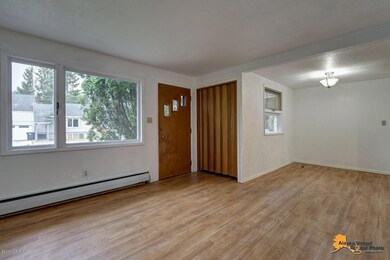
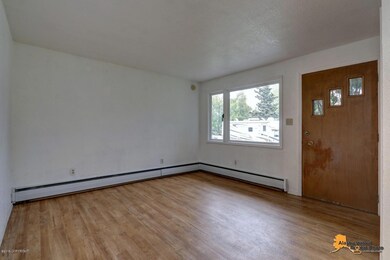
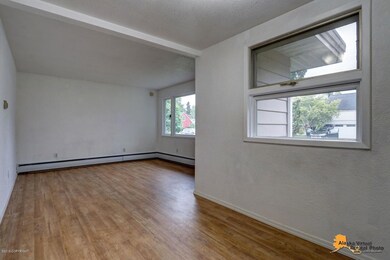
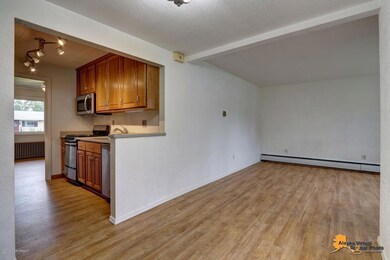
South facing unit with plenty of sunlight and a large common yard in the back. Close to West Chester Lagoon, the coastal trail, and downtown. Well maintained with laundry in unit! Beautifully upgraded kitchen with custom cabinets, counter tops, and sink. The association's 3.18 acres offer community grounds, rec-room, garage bike storage and laundry facilities. This is a cooperative not a condo.
Last Agent to Sell the Property
The Walden Team
Keller Williams Realty Alaska Group License #500005 Listed on: 08/02/2019
Roger Briley
Alaska Real Estate Associates, LLC
(833) 584-2508
177 Total Sales
4 in South Addition
$335K - $1.2M Price Range
Ryan Tollefsen
eXp Realty
(833) 668-0327
1,602 Total Sales
19 in South Addition
$138K - $850K Price Range
John Collinge
LPT REALTY LLC (PALM COAST)
(855) 697-6430
117 Total Sales
2 in South Addition
$625K - $649K Price Range
Stuart Greene
Chugach Properties
(844) 575-0820
52 Total Sales
2 in South Addition
$240K - $625K Price Range
Paul Lambert
Herrington and Company, LLC
(844) 850-6946
76 Total Sales
1 in South Addition
$398,000 Price
Nate Baer
LPT Realty
(877) 793-7565
102 Total Sales
3 in South Addition
$150K - $360K Price Range
We collect this data history from publicly available records. To have your information removed, we recommend requesting removal directly through your county’s website.
| Date | Event | Price | List to Sale | Price per Sq Ft |
|---|---|---|---|---|
| 10/04/2019 10/04/19 | Sold | -- | -- | -- |
| 09/11/2019 09/11/19 | Pending | -- | -- | -- |
| 08/02/2019 08/02/19 | For Sale | $138,900 | -- | $224 / Sq Ft |
T
Seller's Agent in 2019
The Walden Team
Keller Williams Realty Alaska Group
Buyer's Agent in 2019
Debraly Gamache
RE/MAX
(907) 248-1000
1 in this area
45 Total Sales
Source: Alaska Multiple Listing Service
MLS Number: 19-13247
Disclaimer: Certain information contained herein is derived from information provided by parties other than Homes.com. All information provided is deemed reliable, but is not guaranteed to be accurate and should be independently verified.
The listing content relating to real estate for sale on this web site comes in part from the IDX Program of Alaska Multiple Listing Service, Inc. (AK MLS). Real estate listings held by brokerage firms other than Ten-X are marked with either the listing brokerage’s logo or the AK MLS logo and information about them includes the name of the listing brokerage. All information is deemed reliable but is not guaranteed and should be independently verified for accuracy. Copyright 2026 Alaska Multiple Listing Service, Inc. All rights reserved.
Ask me questions while you tour the home.