
Ryan Edick
Reliance Realty Advisers, LLC
(612) 662-6567
135 Total Sales
1 in Mayer
$345,000 Price


Estimated Value: $350,000 - $385,000
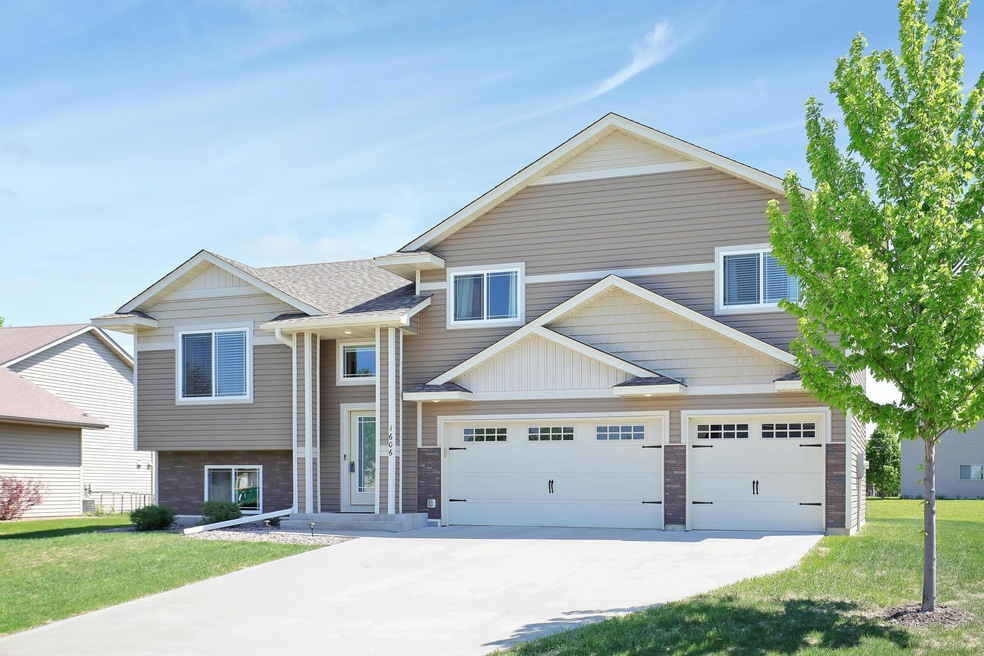
Immaculate 4 bedroom Home with Exceptional Upgrades-Better than new. Welcome to this stunning 4 bedroom, 3 bath home located in a quiet, friendly neighborhood only 30 minutes to the Twin Cities. This meticulously maintained property offers the perfect blend of style, comfort and value-with numerous upgrades. This spacious open-concept floor plan is filled with light and features upgraded luxury plank vinyl flooring, a gourmet kitchen complete with a granite topped island, upgraded stainless steel appliances, and a pantry. Enjoy the convenience of 3 bedrooms on one level, including a generous primary suite with double vanity in the primary bath. The finished lower level expands your living space with a family room, fourth bedroom, laundry room and a convenient half bath-ideal for guests or a home office.
Step outside onto the beautiful 12x16 maintenance-free deck, (added in 2020 for $17,000), perfect for entertaining or relaxing. The large, flat yard is equipped with a sprinkler system and is ready for summer fun. Additional highlights include a 3-car insulated garage with a service door, all in a welcoming neighborhood in the quaint town of Mayer. 10 minutes to Waconia where you will find a Target, Aldi, restaurants and more. This move-in ready home has been lovingly cared for-its ready for you to call it HOME! Schedule your showing today and see the difference!
We collect this data history from publicly available records. To have your information removed, we recommend requesting removal directly through your county’s website.
Ryan Edick
Reliance Realty Advisers, LLC
(612) 662-6567
135 Total Sales
1 in Mayer
$345,000 Price
Ben Poehling
The Leo Agency
(612) 429-5380
27 Total Sales
1 in Mayer
$420,000 Price
Jeff Vanderlinde
Vanderlinde Group | Edge Realty, Inc.
(612) 448-3557
463 Total Sales
2 in Mayer
$360K - $377K Price Range
Sally Scrimgeour
eXp Realty
(612) 441-2500
183 Total Sales
1 in Mayer
$295,000 Price
Jeffrey Steinman
Bridge Realty, LLC
(651) 661-2823
63 Total Sales
1 in Mayer
$335,000 Price
James Stangler
Real Broker, LLC
(612) 688-2821
78 Total Sales
1 in Mayer
$335,000 Price
We collect this data history from publicly available records. To have your information removed, we recommend requesting removal directly through your county’s website.
| Date | Buyer | Sale Price | Title Company |
|---|---|---|---|
| $377,000 | Great North Title Llc | ||
| $289,900 | Title Mark Llc | ||
| $269,900 | Land Title Inc |
We collect this data history from publicly available records. To have your information removed, we recommend requesting removal directly through your county’s website.
| Date | Status | Borrower | Loan Amount |
|---|---|---|---|
| Previous Owner | $231,920 | ||
| Previous Owner | $261,800 |
We collect this data history from publicly available records. To have your information removed, we recommend requesting removal directly through your county’s website.
| Date | Event | Price | List to Sale | Price per Sq Ft |
|---|---|---|---|---|
| 06/12/2025 06/12/25 | Sold | $377,000 | -2.1% | $200 / Sq Ft |
| 06/02/2025 06/02/25 | Pending | -- | -- | -- |
| 05/16/2025 05/16/25 | For Sale | $385,000 | -- | $204 / Sq Ft |
We collect this data history from publicly available records. To have your information removed, we recommend requesting removal directly through your county’s website.
| Year | Tax Paid | Tax Assessment Tax Assessment Total Assessment is a certain percentage of the fair market value that is determined by local assessors to be the total taxable value of land and additions on the property. | Land | Improvement |
|---|---|---|---|---|
| 2026 | $3,564 | $338,100 | $75,000 | $263,100 |
| 2025 | $3,564 | $344,100 | $70,000 | $274,100 |
| 2024 | $3,560 | $320,700 | $60,000 | $260,700 |
| 2023 | $3,852 | $326,100 | $57,200 | $268,900 |
| 2022 | $3,518 | $334,000 | $57,200 | $276,800 |
| 2021 | $2,990 | $226,600 | $47,700 | $178,900 |
| 2020 | $586 | $47,700 | $47,700 | $0 |
| 2019 | $302 | $45,400 | $45,400 | $0 |
| 2018 | $66 | $45,400 | $45,400 | $0 |
Seller's Agent in 2025
Joan Krogstad
Edina Realty, Inc.
(763) 229-1802
48 Total Sales
MT
Buyer's Agent in 2025
Myron Taylor
Keller Williams Premier Realty Lake Minnetonka
(612) 306-7796
90 Total Sales
Source: NorthstarMLS
MLS Number: 6708950
APN: 50.2470170
Disclaimer: Certain information contained herein is derived from information provided by parties other than Homes.com. All information provided is deemed reliable, but is not guaranteed to be accurate and should be independently verified.
All data is obtained from various sources and may not have been verified by broker or MLS GRID. Supplied Open House Information is subject to change without notice. All information should be independently reviewed and verified for accuracy. Properties may or may not be listed by the office/agent presenting the information. Some IDX listings have been excluded from this website.
Listings courtesy of NorthstarMLS as distributed by MLS GRID.
Based on information submitted to the MLS GRID
Ask me questions while you tour the home.