NOT LISTED FOR SALE

1606 Loggerhead Dr Unit 155 Lancaster, SC 29720

Fort Mill Area
5 Beds
3 Baths
2,798 Sq Ft
6,098 Sq Ft Lot

Sale Details

Date Sold: March 30, 2022

Last sale price $463,579 $166 Per Sq Ft

7 Days on Market

Highlights

  • Fitness Center
  • Under Construction
  • Clubhouse
  • Van Wyck Elementary School Rated A-
  • Open Floorplan
  • Pond

About This Home

As of March 2022

Remarks
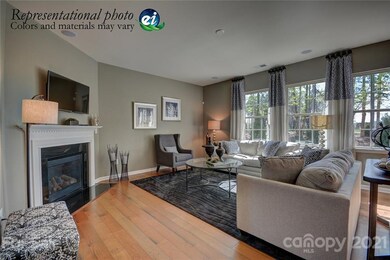
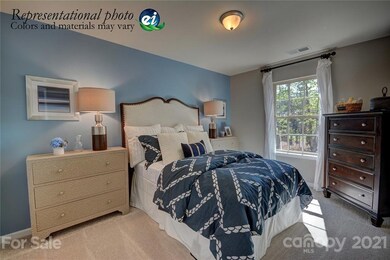
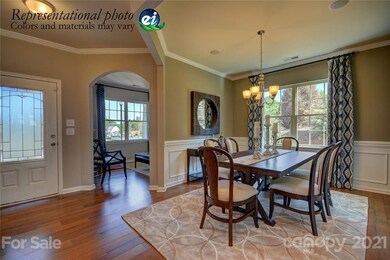
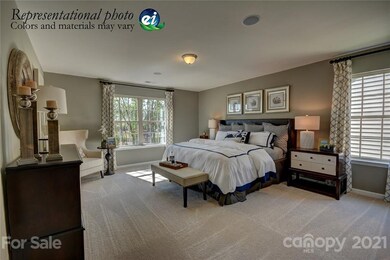
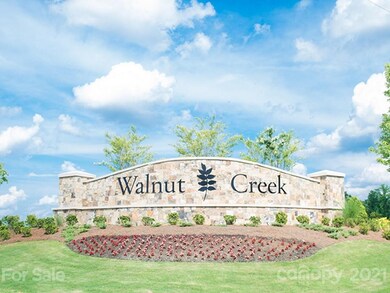
Public Remarks: Welcome to Walnut Creek. A MUST SEE!!Large open floor plan offers 5 beds, 3 baths, tile floors on all baths and laundry room, Quartz kitchen countertops, gas range and stainless steel appliances included, wrought iron stair railing, second floor walk-in laundry room and an open loft area, luxurious and spacious owner's suite with spacious walk-in closet. Many more included features! The home is WI- FI & Energy Star certified! Resort style amenities and outdoor activities all within walking distance. The community features a resort-style pool with a splash area, clubhouse, workout facility, two playgrounds, tennis courts, baseball & soccer fields, walking trails, and community pond. Representative photos are for illustrative purposes only.

Last Agent to Sell the Property

Lauren Landgraf

Lennar Sales Corp License #253624 Listed on: 10/07/2021

Lennar Sales Corp

Co-Listed By

Ursula Panizo

Lennar Sales Corp License #269789

Last Buyer's Agent

Balaji Tatineni

JVC Realty, LLC License #90392

Home Details

Home Type

  • Single Family

Year Built

  • Built in 2021 | Under Construction

Lot Details

  • Lot Dimensions are 52' x 125'

HOA Fees

  • $50 Monthly HOA Fees

Home Design

  • Transitional Architecture
  • Brick Exterior Construction
  • Slab Foundation
  • Composition Roof
  • Vinyl Siding

Interior Spaces

  • Open Floorplan
  • Family Room with Fireplace
  • Pull Down Stairs to Attic
  • Carbon Monoxide Detectors

Kitchen

  • Gas Oven
  • Self-Cleaning Oven
  • Gas Range
  • Microwave
  • Dishwasher
  • Kitchen Island
  • Disposal

Flooring

  • Carpet
  • Tile
  • Vinyl

Bedrooms and Bathrooms

  • 5 Bedrooms
  • Walk-In Closet
  • 3 Full Bathrooms

Laundry

  • Laundry on upper level
  • Electric Dryer Hookup

Outdoor Features

  • Pond
  • Patio

Schools

  • Van Wyck Elementary School
  • Indian Land Middle School
  • Indian Land High School

Utilities

  • Central Heating
  • Vented Exhaust Fan
  • Cable TV Available

Listing and Financial Details

  • Assessor Parcel Number 00155

Community Details

Overview

  • Hawthorne Management Association, Phone Number (704) 377-0114
  • Built by Lennar
  • Walnut Creek Subdivision
  • Mandatory home owners association

Amenities

  • Clubhouse

Recreation

  • Tennis Courts
  • Recreation Facilities
  • Community Playground
  • Fitness Center
  • Community Pool
  • Trails

Home Details

Home Type

Single Family

Year Built

Built in 2021 | Under Construction

Lot Details

6,098 Sq Ft Lot

HOA Fees

$50 per month

Listing Details

  • Property Type: Residential
  • Property Sub Type: Single Family Residence
  • Architectural Style: Transitional
  • Year Built: 2021
  • Ratio Current Price By Acre: 3311278.57
  • Doors and Windows: g-Insulated Door(s),Insulated Windows
  • Proposed Completion Date: 2022-02-25
  • Road Surface Type: Concrete
  • Structure Type: Two Story
  • ResoPropertyType: Residential
  • Special Features: NewHome

Interior Features

  • Foundation Details: Slab
  • Fireplace: Yes
  • Flooring: Carpet, Tile, Vinyl
  • Interior Amenities: Attic Stairs Pulldown, Kitchen Island, Open Floorplan, Pantry, Walk-In Closet(s)
  • Fixture Exception Yn: 0
  • Sq Ft Additional: 0
  • Lower Level Sq Ft: 0
  • Main Level Sq Ft: 1246
  • Third Level Sq Ft: 0
  • Sq Ft Unheated Basement: 0
  • Sq Ft Unheated Lower: 0
  • Sq Ft Unheated Main: 0
  • Sq Ft Unheated Third: 0
  • Sq Ft Unheated Total: 0
  • Sq Ft Unheated Upper: 0
  • Sq Ft Upper: 1552
  • Porch: Patio
  • Appliances: Cable Prewire, CO Detector, Dishwasher, Disposal, Electric Dryer Hookup, Exhaust Fan, Gas Oven, Gas Range, Microwave, Network Ready, Self Cleaning Oven
  • Full Bathrooms: 3
  • Total Bedrooms: 5
  • Fireplace Features: Family Room
  • Living Area: 2798
  • Full Bathrooms: 1
  • Total Bedrooms: 1
  • Half Bathrooms: 0
  • Full Bathrooms: 2
  • Total Bedrooms: 4
  • Half Bathrooms: 0

Exterior Features

  • New Construction: Yes
  • Roof: Composition
  • Construction Status: Under Construction
  • Tax Location: Lancaster
  • Construction Type: Site Built
  • Construction Type: Brick Partial, Vinyl Siding

Garage/Parking

  • Main Level Garage YN: 1
  • Parking Features: Garage - 2 Car

Utilities

  • Heating: Central, Gas Hot Air Furnace, Multizone A/C
  • Sewer: County Sewer
  • Water Heater: Electric
  • Laundry Features: Upper Level
  • Water Source: County Water

Condo/Co-op/Association

  • Community Features: Clubhouse, Fitness Center, Outdoor Pool, Playground, Pond, Recreation Area, Sidewalks, Street Lights, Tennis Court(s), Walking Trails, Other
  • Association Fee: 300
  • Association Fee Frequency: Semi-Annually
  • Hoa Subject To Dues: Mandatory
  • Association Name: Hawthorne Management
  • Phone: 704-377-0114
  • ResoAssociationFeeFrequency: SemiAnnually

Schools

  • Middle Or Junior School: Indian Land
  • HOA Subject To: Required

Lot Info

  • Lot Size Units: Acres
  • Parcel Number: 00155
  • Lot Size: 52' x 125'
  • Zoning Description: RES

Building Info

  • Builder Name: Lennar

Multi Family

  • Unit Count: 0

MLS Schools

  • Elementary School: Van Wyck
  • High School: Indian Land
Create a Home Valuation Report for This Property
The Home Valuation Report is an in-depth analysis detailing your home's value as well as a comparison with similar homes in the area

Home Values in the Area

Source: Public Records

Average Home Value in this Area


Source: Public Records

Property History

We collect this data history from publicly available records. To have your information removed, we recommend requesting removal directly through your county’s website.

Date Event Price List to Sale Price per Sq Ft
03/30/2022 03/30/22 Sold $463,579 0.0% $166 / Sq Ft
10/14/2021 10/14/21 Pending -- -- --
10/07/2021 10/07/21 Price Changed $463,579 -3.9% $166 / Sq Ft
10/07/2021 10/07/21 For Sale $482,559 -- $172 / Sq Ft
Source: Canopy MLS

Agents Affiliated with this Home

  • Section Image
  • Section Image
  • Section Image
See All Agents

Map

Source: Canopy MLS

MLS Number: 3794000

Canopy MLS
Your Personal Tour Guide

Ask me questions while you tour the home.