NOT LISTED FOR SALE

Estimated Value: $104,000 - $554,000

3 Beds
7 Baths
1,745 Sq Ft
$217/Sq Ft Est. Value

Sale Details

Date Sold: May 8, 2020

Current estimated payment $2,950 / mo

Highlights

  • Deck
  • Wood Flooring
  • Double Pane Windows
  • Contemporary Architecture
  • Covered Patio or Porch
  • Walk-In Closet

About This Home

As of May 2025

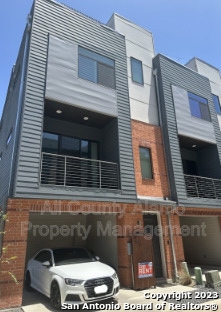
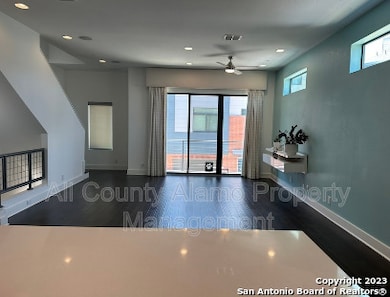
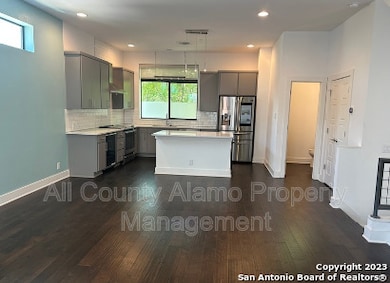
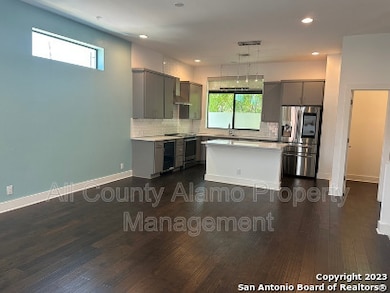
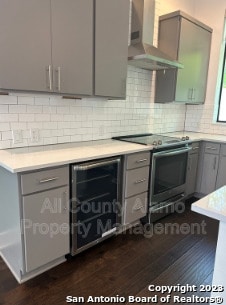
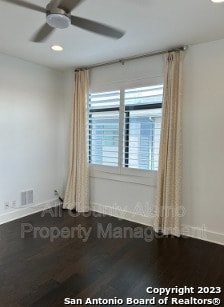
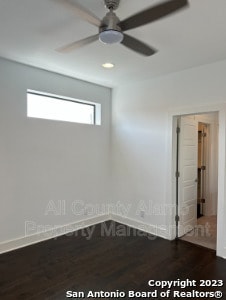
MOVE IN SPECIAL DISCOUNT!!!!! This is a rare corner unit with panoramic views of the city! Modern chic ext/int. 10' ceilings on main floor, wood floors in kitchen, dining and living. Watch fireworks from balcony & private rooftop deck, SS appliances, quartz counters w/tile backsplash in kitchen & enclosed garage w/ ample storage. Energy efficient. Located just blocks from the Pearl Brewery in the historic Government Hill neighborhood, The District Lofts offer access to some of the area's best attractions including Brackenridge Park, the Museum Reach and the vibrant Near Eastside. With close proximity to I-35 and US 281, The District Lofts is an ideal location for the reverse commuter and urbanite alike. Ft Sam Houston is just a short drive away.

Last Agent to Rent the Property

John Estrada

BSL Real Estate, LLC Listed on: 01/17/2025

Last Renter's Agent

John Estrada

BSL Real Estate, LLC Listed on: 01/17/2025

Range of Values:

--
Value Increase
--
Percent Increase
--
Adjusted for Inflation
Collateral Analytics

Collateral Analytics Collateral Analytics AVMs (Automated Valuation Model) employ a number of statistical approaches combined with neighborhood-specific comparable selection guarantees the most up-to-date and precise valuations.

Not Available

Collateral Analytics does not have data for the current month. Please view the chart for historical values.

ICE

ICE Mortgage Technology ICE Mortgage Technology’s AVM (Automated Valuation Model) is a state-of-the-art online residential property valuation tool that provides a quick and accurate estimate of the value of almost any home in the U.S.

Not Available

ICE Mortgage Technology does not have data for the current month. Please view the chart for historical values.

First American

First American First American Data & Analytics’ next-generation AVM combines unrivaled data assets with a blended ensemble of valuation models to produce highly accurate, reliable valuations you can trust.

Not Available

First American does not have data for the current month. Please view the chart for historical values.

Quantarium

Quantarium Quantarium’s valuation service, repeatedly proven the industry’s most accurate and comprehensive, is supercharged with a self-learning and auto-tuning AI engine that continually becomes smarter and more accurate as it processes daily inputs from the industry’s leading RE data lake.

Not Available

Quantarium does not have data for the current month. Please view the chart for historical values.

Average Value
Not Available
List Price
Sold Price
Create a Home Valuation Report for This Property
The Home Valuation Report is an in-depth analysis detailing your home's value as well as a comparison with similar homes in the area

Home Details

Home Type

  • Single Family

Year Built

  • Built in 2019

Parking

  • 1 Car Garage

Home Design

  • Contemporary Architecture
  • Brick Exterior Construction
  • Slab Foundation
  • Radiant Barrier

Interior Spaces

  • 1,745 Sq Ft Home
  • 3-Story Property
  • Ceiling Fan
  • Double Pane Windows
  • Window Treatments
  • Combination Dining and Living Room
  • Fire and Smoke Detector

Kitchen

  • Stove
  • Microwave
  • Dishwasher
  • Disposal

Flooring

  • Wood
  • Ceramic Tile

Bedrooms and Bathrooms

  • 3 Bedrooms
  • Walk-In Closet

Laundry

  • Laundry on upper level
  • Washer and Dryer Hookup

Outdoor Features

  • Deck
  • Covered Patio or Porch

Schools

  • Lamar Elementary School
  • Wheatley Middle School
  • Brackenrdg High School

Utilities

  • Central Heating and Cooling System
  • SEER Rated 13-15 Air Conditioning Units
  • Programmable Thermostat
  • Electric Water Heater

Community Details

  • Built by TERRAMARK URBAN HOMES
  • Government Hill Subdivision

Listing and Financial Details

  • Tenant pays for gs_el, ydmnt, grbpu

Home Details

Home Type

Single Family

Year Built

Built in 2019

Lot Details

0 Sq Ft Lot

Rental Info

  • Tenant Pays: GS_EL, YDMNT, GRBPU, OTHER

Listing Details

  • Year Built: 2019
  • Prop. Type: RR
  • Subdivision Name: GOVERNMENT HILL
  • Directions: I35 North Access Road between N Hackberry and Oleander.
  • SAB_EnergyEfficiency: SEERAX, PTHRM, DPWIN, RADBAR, CFANS
  • Cooling_RR: _1CNTR
  • SAB_Exterior_RR: BRICK, CMTFB
  • SAB_Fireplace_RR: NA
  • Flooring_RR: CTILE, WOOD
  • FoundationDetails_RR: SLAB
  • SAB_HeatingFuel_RR: ELEC
  • SAB_Inclusions_RR: CLFNS, WSHCN, DRYCN, MCOVN, STVRN, DISPL, DSHWR, SMKAL, ELWTR
  • SAB_Interior_RR: _1LVAR, LDCMB, ISLKT, UTINS, BEDUP, OPEN, LDYUPPER, WIC
  • PoolFeatures_RR: NONE
  • SAB_WindowCoverings: ALL
  • Listoffceaddressstreetname: Bayou Bend
  • HotsheetDate: 2025-06-10T10:49:20Z
  • Price_ Sq Ft: 1.43
  • ArchitecturalStyle_RR: _3_, CONT
  • SecurityDeposit: 2600.0
  • SAB_Water_sewer_CM: CITY
  • Cooling_RINC: _1CNTR
  • SAB_Exterior_RINC: BRICK, CMTFB
  • Flooring_RINC: CTILE, WOOD
  • FoundationDetails_RINC: SLAB
  • SAB_HeatingFuel_RINC: ELEC
  • ArchitecturalStyle_RINC: _3_, CONT
  • Cooling_RLSE: _1CNTR
  • SAB_Exterior_RLSE: BRICK, CMTFB
  • SAB_Fireplace_RLSE: NA
  • Flooring_RLSE: CTILE, WOOD
  • FoundationDetails_RLSE: SLAB
  • SAB_HeatingFuel_RLSE: ELEC
  • SAB_Inclusions_RLSE: CLFNS, WSHCN, DRYCN, MCOVN, STVRN, DISPL, DSHWR, SMKAL, ELWTR
  • SAB_Interior_RLSE: _1LVAR, LDCMB, ISLKT, UTINS, BEDUP, OPEN, LDYUPPER, WIC
  • PoolFeatures_RLSE: NONE
  • SAB_Water_sewer_RLSE: CITY
  • ArchitecturalStyle_RLSE: _3_, CONT
  • Cooling_CO: _1CNTR
  • SAB_Exterior_CO: BRICK
  • SAB_HeatingFuel_CO: ELEC
  • SAB_Inclusions_CO: CLFNS, WSHCN, DRYCN, MCOVN, STVRN, DISPL, DSHWR, SMKAL, ELWTR
  • SAB_Exterior_FR: BRICK, CMTFB
  • SAB_Water_sewer_FR: CITY
  • ArchitecturalStyle_FR: _3_, CONT
  • Cooling_RESI: _1CNTR
  • SAB_Exterior_RESI: BRICK, CMTFB
  • FoundationDetails_RESI: SLAB
  • SAB_HeatingFuel_RESI: ELEC
  • SAB_Inclusions_RESI: CLFNS, WSHCN, DRYCN, MCOVN, STVRN, DISPL, DSHWR, SMKAL, ELWTR
  • SAB_Interior_RESI: _1LVAR, LDCMB, ISLKT, UTINS, BEDUP, OPEN, LDYUPPER, WIC
  • PoolFeatures_RESI: NONE
  • SAB_Water_sewer_RESI: CITY
  • ArchitecturalStyle_RESI: _3_, CONT
  • SAB_AirConditioning: _1CNTR
  • SAB_Exterior_RE: BRICK, CMTFB
  • SAB_Fireplace: NA
  • FoundationDetails_RE: SLAB
  • SAB_HeatingFuel_RE: ELEC
  • SAB_Heating: CNTRL
  • SAB_Inclusions_RE: CLFNS, WSHCN, DRYCN, MCOVN, STVRN, DISPL, DSHWR, SMKAL, ELWTR
  • SAB_Interior_RE: _1LVAR, LDCMB, ISLKT, UTINS, BEDUP, OPEN, LDYUPPER, WIC
  • PoolFeatures_RE: NONE
  • SAB_Water_sewer_RE: CITY
  • ArchitecturalStyle_RE: _3_, CONT
  • SAB_Exterior_FARM: BRICK, CMTFB
  • SAB_Water_sewer_FARM: CITY
  • ArchitecturalStyle_FARM: _3_, CONT
  • Cooling_MF: _1CNTR
  • SAB_Exterior_MF: BRICK, CMTFB
  • Flooring_MF: CTILE, WOOD
  • FoundationDetails_MF: SLAB
  • SAB_HeatingFuel_MF: ELEC
  • ArchitecturalStyle_MF: _3_, CONT
  • Special Features: None
  • Property Sub Type: Detached

Interior Features

  • Full Bathrooms: 2
  • Half Bathrooms: 5
  • Total Bedrooms: 3
  • Fireplace Features: NA
  • Living Area: 1745.0
  • Stories: 3
  • Window Features: ALL
  • CommunityFeatures_RR: NONE
  • RoomLivingLength: 16.0
  • CommunityFeatures_RLSE: NONE
  • CommunityFeatures_CO: NONE
  • CommunityFeatures_RESI: NONE

Exterior Features

  • Builder Name: TERRAMARK URBAN HOMES
  • ExteriorFeatures_RR: CVPAT, DK_BL, DBLPN
  • ExteriorFeatures_RINC: CVPAT, DBLPN
  • ExteriorFeatures_RLSE: CVPAT, DK_BL, DBLPN
  • ExteriorFeatures_RESI: CVPAT, DK_BL, DBLPN
  • ExteriorFeatures_RE: CVPAT, DK_BL, DBLPN
  • ExteriorFeatures_MF: CVPAT, DBLPN

Garage/Parking

  • SAB_AdditionalOtherParking: 1CAR
  • SAB_GarageParking: _1GAR

Utilities

  • Heating_RR: CNTRL
  • Heating_CM: CNTRL
  • Heating_RLSE: CNTRL
  • Heating_CO: CNTRL
  • Heating_COMS: CNTRL
  • Heating_RESI: CNTRL
  • Heating_COML: CNTRL

Schools

  • Elementary School: LAMAR
  • High School: BRACKENRDG
  • Middle Or Junior School: WHEATLEY

Ownership History

We collect this data history from publicly available records. To have your information removed, we recommend requesting removal directly through your county’s website.

Date Name Owned For Owner Type

Purchase Details

Listed on
Nov 18, 2019
Closed on
May 5, 2020
Sold by
Bought by
Seller's Agent
Lorie Campos
Lux Agency, LLC
Buyer's Agent
Non MLS
Non Mls Office
List Price
$394,900
Current Estimated Value
$378,113

Home Financials for this Owner

Home Financials are based on the most recent Mortgage that was taken out on this home.
Avg. Annual Appreciation
-0.69%
Original Mortgage
$403,982
Outstanding Balance
$352,343
Interest Rate
3.5%
Mortgage Type
VA
Estimated Equity
$25,770
Source: Public Records

Home Values in the Area

Source: Public Records

Average Home Value in this Area


Source: Public Records

Agents Specializing in Government Hill, TX

See All Agents

Purchase History

We collect this data history from publicly available records. To have your information removed, we recommend requesting removal directly through your county’s website.

Date Buyer Sale Price Title Company
-- Chicago Title
Source: Public Records

Mortgage History

We collect this data history from publicly available records. To have your information removed, we recommend requesting removal directly through your county’s website.

Date Status Borrower Loan Amount
Open $403,982
Source: Public Records

Property History

We collect this data history from publicly available records. To have your information removed, we recommend requesting removal directly through your county’s website.

Date Event Price List to Sale Price per Sq Ft Prior Sale
05/12/2025 05/12/25 Rented $2,500 0.0% --
01/17/2025 01/17/25 For Rent $2,500 -3.8% --
10/01/2023 10/01/23 Rented $2,600 0.0% --
09/06/2023 09/06/23 Price Changed $2,600 -7.1% $1 / Sq Ft
08/03/2023 08/03/23 For Rent $2,800 0.0% --
08/09/2020 08/09/20 Off Market -- -- --
05/08/2020 05/08/20 Sold -- -- -- View Prior Sale
04/08/2020 04/08/20 Pending -- -- --
11/18/2019 11/18/19 For Sale $394,900 -- $226 / Sq Ft
Source: San Antonio Board of REALTORS®

Tax History

We collect this data history from publicly available records. To have your information removed, we recommend requesting removal directly through your county’s website.

Year Tax Paid Tax Assessment Tax Assessment Total Assessment is a certain percentage of the fair market value that is determined by local assessors to be the total taxable value of land and additions on the property. Land Improvement
2025 $10,458 $428,530 $82,420 $346,110
2024 $10,457 $428,530 $82,420 $346,110
2023 $10,457 $432,130 $82,420 $349,710
2022 $11,000 $405,980 $74,480 $331,500
2021 $10,535 $377,090 $61,580 $315,510
2020 $9,743 $343,750 $36,710 $307,040
2018 $891 $31,400 $31,400 $0
Source: Public Records

Agents Affiliated with this Home

  • Section Image
See All Agents

Map

Source: San Antonio Board of REALTORS®

MLS Number: 1835688

San Antonio Board of REALTORS®

APN: 00488-005-0400

Your Personal Tour Guide

Ask me questions while you tour the home.