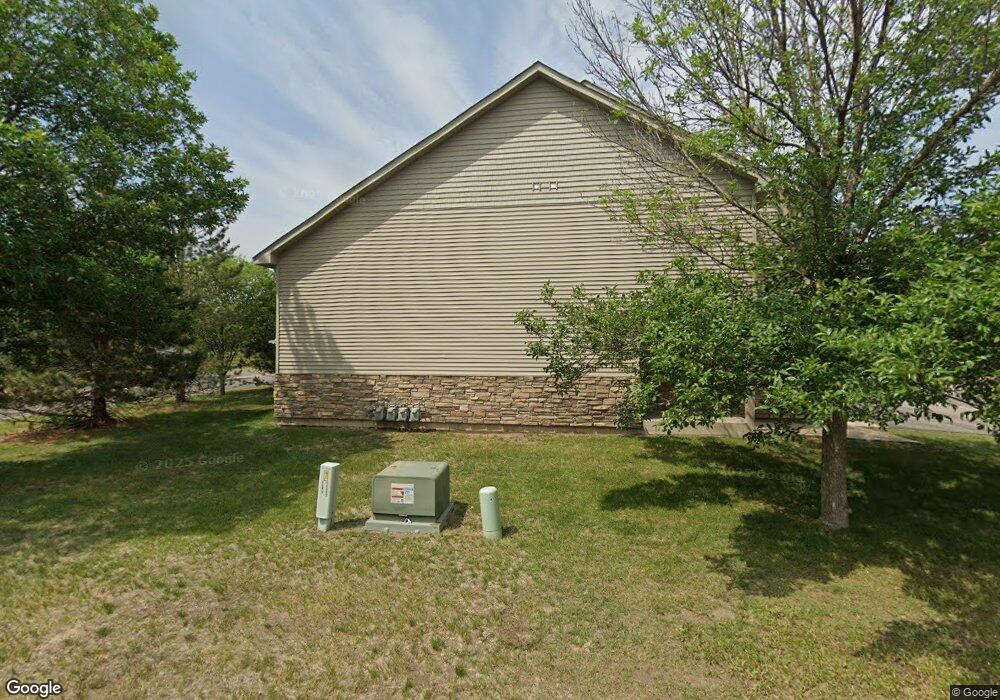
16065 Flagstaff Ave W Rosemount, MN 55068
Lakeville AreaEstimated payment $2,356/month
Highlights
- Deck
- End Unit
- Forced Air Heating and Cooling System
- Scott Highlands Middle School Rated A-
- 2 Car Attached Garage
- Combination Kitchen and Dining Room
About This Home
Rare find in the heart of Apple Valley — this spacious townhome delivers the space and lifestyle of a single-family home at a fraction of the effort. Four generous bedrooms give every member of the household room to breathe, spread out, and truly call this place home — an exceptional offering in the townhome market where that kind of space is genuinely hard to come by. Three full bathrooms mean no more morning traffic jams and no compromises on comfort.
Perfectly positioned in the highly sought-after Rosemount-Apple Valley-Eagan school district, this home feeds into one of the most respected school systems in the entire metro — a feature families consistently prioritize and rarely find at this price point.
Step outside and everything Apple Valley has to offer is right at your fingertips. The city's newly revitalized parks and recreation facilities are second to none — beautifully maintained green spaces, athletic facilities, and community programming that make this one of the most livable communities in the south metro. Add in Apple Valley's vibrant dining, shopping, and entertainment scene just minutes away, and you'll quickly realize you never need to travel far for anything.
What truly sets this neighborhood apart though is the community itself. Apple Valley attracts warm, welcoming neighbors who take pride in where they live — the kind of block where people wave hello and look out for one another. This is not just a home. It is a lifestyle upgrade.
Move-in ready and waiting for its next chapter. Come see why people who move to Apple Valley tend to stay in Apple Valley.
Townhouse Details
Home Type
- Townhome
Est. Annual Taxes
- $2,923
Year Built
- Built in 2007
HOA Fees
- $338 Monthly HOA Fees
Parking
- 2 Car Attached Garage
Home Design
- Bi-Level Home
- Brick Foundation
- Block Exterior
- Vinyl Siding
Interior Spaces
- Living Room with Fireplace
- Combination Kitchen and Dining Room
- Finished Basement
Bedrooms and Bathrooms
- 4 Bedrooms
Additional Features
- Deck
- End Unit
- Forced Air Heating and Cooling System
Community Details
- Association fees include hazard insurance, lawn care, ground maintenance, professional mgmt, snow removal
- Premier Association Management Association, Phone Number (952) 683-9400
- Sunrise Village Subdivision
Listing and Financial Details
- Assessor Parcel Number 227340001080
Map
Home Values in the Area
Average Home Value in this Area
Tax History
We collect this data history from publicly available records. To have your information removed, we recommend requesting removal directly through your county’s website.
| Year | Tax Paid | Tax Assessment Tax Assessment Total Assessment is a certain percentage of the fair market value that is determined by local assessors to be the total taxable value of land and additions on the property. | Land | Improvement |
|---|---|---|---|---|
| 2025 | $2,923 | $263,100 | $53,800 | $209,300 |
| 2024 | $2,784 | $259,800 | $52,900 | $206,900 |
| 2023 | $2,784 | $253,900 | $52,700 | $201,200 |
| 2022 | $2,220 | $221,300 | $52,500 | $168,800 |
| 2021 | $2,218 | $192,500 | $45,700 | $146,800 |
| 2020 | $2,170 | $185,100 | $43,500 | $141,600 |
| 2019 | $1,896 | $175,400 | $41,400 | $134,000 |
| 2018 | $1,769 | $158,600 | $38,300 | $120,300 |
| 2017 | $1,780 | $142,700 | $35,500 | $107,200 |
| 2016 | $1,622 | $136,600 | $33,800 | $102,800 |
| 2015 | $1,553 | $120,800 | $32,500 | $88,300 |
| 2014 | -- | $116,200 | $31,400 | $84,800 |
| 2013 | -- | $106,200 | $27,600 | $78,600 |
Property History
We collect this data history from publicly available records. To have your information removed, we recommend requesting removal directly through your county’s website.
| Date | Event | Price | List to Sale | Price per Sq Ft |
|---|---|---|---|---|
| 09/15/2026 09/15/26 | For Sale | $319,900 | -- | $183 / Sq Ft |
Purchase History
We collect this data history from publicly available records. To have your information removed, we recommend requesting removal directly through your county’s website.
| Date | Type | Sale Price | Title Company |
|---|---|---|---|
| Foreclosure Deed | $136,000 | -- | |
| Warranty Deed | $309,000 | -- |
Mortgage History
We collect this data history from publicly available records. To have your information removed, we recommend requesting removal directly through your county’s website.
| Date | Status | Loan Amount | Loan Type |
|---|---|---|---|
| Open | $145,000 | Future Advance Clause Open End Mortgage |
Source: NorthstarMLS
MLS Number: 7144673

APN: 22-73400-01-080
Disclaimer: Certain information contained herein is derived from information provided by parties other than Homes.com. All information provided is deemed reliable, but is not guaranteed to be accurate and should be independently verified.
All data is obtained from various sources and may not have been verified by broker or MLS GRID. Supplied Open House Information is subject to change without notice. All information should be independently reviewed and verified for accuracy. Properties may or may not be listed by the office/agent presenting the information. Some IDX listings have been excluded from this website.
Listings courtesy of NorthstarMLS as distributed by MLS GRID.
Based on information submitted to the MLS GRID
- 16124 Foliage Ave W
- 16211 Flagstaff Ct S
- 16066 Foliage Ave W
- 6452 158th St W
- 6613 162nd Ct Unit 323
- 6413 158th St W
- 16288 Florida Way W
- 15784 Flackwood Trail Unit 95
- 15738 Flackwood Trail Unit 159
- 15816 Fleet Trail Unit 237
- 15744 Flackwood Ave Unit 152
- 6796 161st St W
- 15955 Finch Ln Unit 10
- 16263 Fishing Way W
- 6429 157th St W
- 6435 157th St W
- 15749 Fjord Ave
- 15691 Flackwood Way
- 6276 158th St W
- 6256 158th St W Unit 57
- 16112 Foliage Ave W
- 15785 Flackwood Trail
- 15772 Flan Ct
- 15869 Foliage Ave
- 15734 Foliage Ave
- 15645 Float Ct
- 15539 Float Ln
- 15493 Flight Way
- 15641 Fairchild Way
- 15600 Galaxie Ave
- 15346 Flower Way
- 15430 Founders Ln
- 7049 157th St W
- 15284 Florist Cir
- 15208 Florist Cir
- 6780 Fortino St
- 7184 155th St W
- 15283 Galante Ln
- 7472 157th St W
- 6859 152nd St W
Ask me questions while you tour the home.