
Joseph Lingo
Patterson-Schwartz-Rehoboth
(302) 316-0968
65 Total Sales
13 in Milton
$73K - $665K Price Range
Estimated Value: $548,000 - $633,000
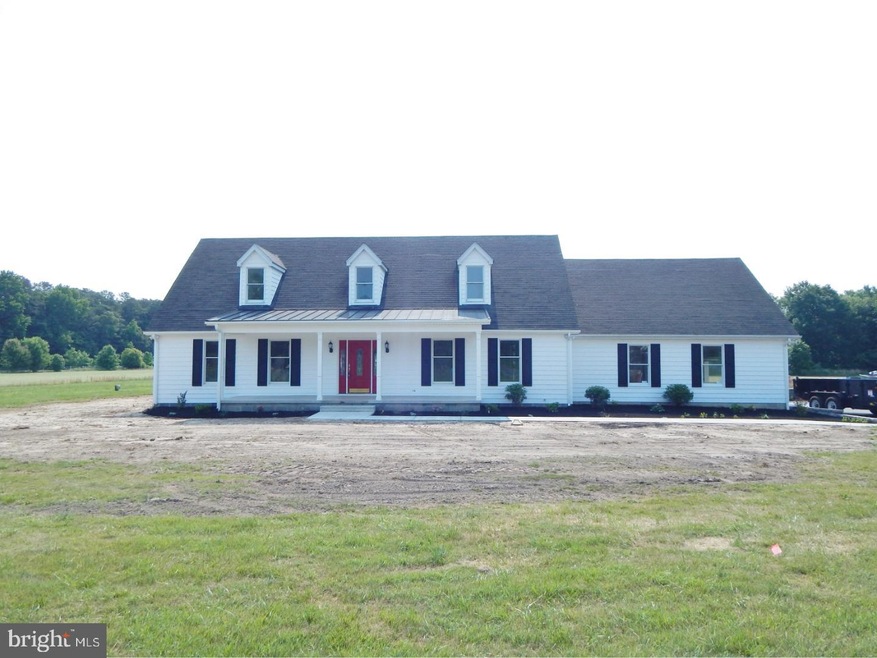
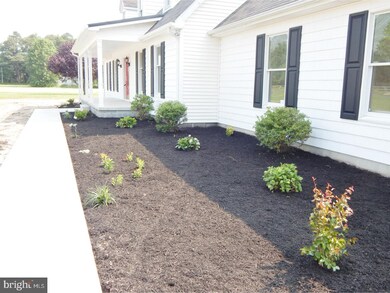
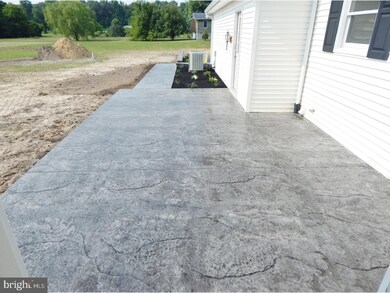
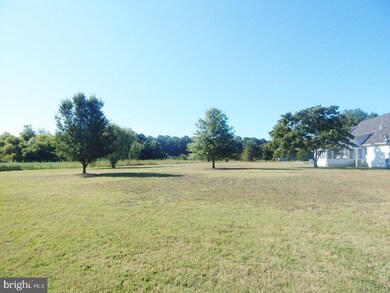
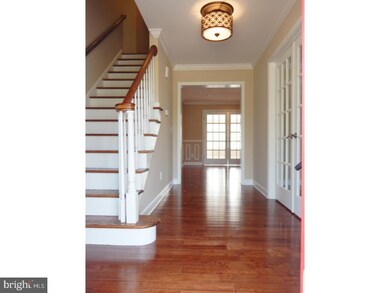
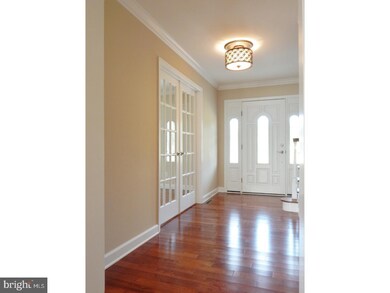
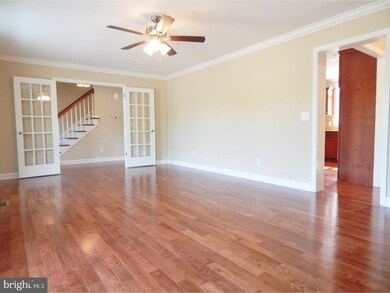
R-8807 Almost 2 acres of tranquil living, close to Delaware Beaches, shopping, boardwalk and much more. This four bedroom three and half bath cape cod with main floor living is immaculate and is ready to be moved in! From the moment you enter this home you will find an oversized hardwood foyer with a French door separation to the living room. Entering into the Living room the center of the room focus on the stone adorned fireplace that will provide radiant heat for the winter nights. Gourmet kitchen has every feature possible that the person that loves a kitchen could want. Custom cabinets, storage and working island, double ovens, recess lighting, granite, granite backsplash, bread nook, tile, crown & much more. The breakfast area features title and custom molding. Looking for more space this beach custom sunroom with vaulted ceilings, ceiling fan & ample lights lead out to your stamped back patio that views your serene backyard. The master bedroom is located on the first floor with a sitting room, 2 closets and a custom master bathroom with tile work, oversized shower & jetted tub. There is also a side entry garage a downstairs mudroom/laundry and powder room. Upstairs features three full bedrooms and two full baths. The oversized 4th room can be used for a bedroom a rec room with a nook library, hardwood, carpet, French doors & its own master bathroom. This is a must see won't last long
Last Agent to Sell the Property
(302) 645-6661 tori@newhomesindelaware.net Berkshire Hathaway HomeServices PenFed Realty Listed on: 06/10/2015
Last Buyer's Agent
(844) 552-7444 datacorrect@brightmls.com Non Subscribing Office
We collect this data history from publicly available records. To have your information removed, we recommend requesting removal directly through your county’s website.
Joseph Lingo
Patterson-Schwartz-Rehoboth
(302) 316-0968
65 Total Sales
13 in Milton
$73K - $665K Price Range
Richard Price
Real Broker, LLC
(302) 248-4388
74 Total Sales
1 in Milton
$290,000 Price
Fred Sarstedt
RE/MAX Select - Princeton
(267) 573-3939
21 Total Sales
1 in Milton
$692,423 Price
Vince DiPietro
Northrop Realty
(302) 599-6085
131 Total Sales
20 in Milton
$320K - $825K Price Range
Rebecca Turner
Northrop Realty
(302) 253-7550
72 Total Sales
1 in Milton
$475,000 Price
Sarah Jourdan
Coldwell Banker Realty
(302) 253-7414
67 Total Sales
1 in Milton
$425,000 Price
We collect this data history from publicly available records. To have your information removed, we recommend requesting removal directly through your county’s website.
| Date | Buyer | Sale Price | Title Company |
|---|---|---|---|
| $380,000 | None Available | ||
| A And E Building Service Llc | $236,400 | -- | |
| Grasing Lori S | -- | -- |
We collect this data history from publicly available records. To have your information removed, we recommend requesting removal directly through your county’s website.
| Date | Status | Borrower | Loan Amount |
|---|---|---|---|
| Open | $342,000 | ||
| Previous Owner | A Nad E Building Service Llc | $172,000 |
We collect this data history from publicly available records. To have your information removed, we recommend requesting removal directly through your county’s website.
| Year | Tax Paid | Tax Assessment Tax Assessment Total Assessment is a certain percentage of the fair market value that is determined by local assessors to be the total taxable value of land and additions on the property. | Land | Improvement |
|---|---|---|---|---|
| 2025 | $1,122 | $20,900 | $1,750 | $19,150 |
| 2024 | $1,099 | $20,900 | $1,750 | $19,150 |
| 2023 | $1,098 | $20,900 | $1,750 | $19,150 |
| 2022 | $1,061 | $20,900 | $1,750 | $19,150 |
| 2021 | $1,052 | $20,900 | $1,750 | $19,150 |
| 2020 | $1,040 | $20,900 | $1,750 | $19,150 |
| 2019 | $1,041 | $20,900 | $1,750 | $19,150 |
| 2018 | $976 | $20,900 | $0 | $0 |
| 2017 | $938 | $20,900 | $0 | $0 |
| 2016 | $893 | $20,900 | $0 | $0 |
| 2015 | $845 | $20,600 | $0 | $0 |
| 2014 | $1,250 | $20,600 | $0 | $0 |
Seller's Agent in 2015
Torianne Weiss Hamstead
BHHS PenFed (actual)
(302) 242-8378
75 Total Sales
Seller's Agent in 2015
Stephanie Lehane
RE/MAX
(302) 659-1320
257 Total Sales
DB
Buyer's Agent in 2015
datacorrect BrightMLS
Non Subscribing Office
Source: Bright MLS
MLS Number: 1001709610
APN: 235-22.00-23.10
Disclaimer: Certain information contained herein is derived from information provided by parties other than Homes.com. All information provided is deemed reliable, but is not guaranteed to be accurate and should be independently verified.
The data relating to real estate for sale on this website appears in part through the BRIGHT Internet Data Exchange program, a voluntary cooperative exchange of property listing data between licensed real estate brokerage firms, and is provided by BRIGHT through a licensing agreement.
Listing information is from various brokers who participate in the Bright MLS IDX program and not all listings may be visible on the site.
The property information being provided on or through the website is for the personal, non-commercial use of consumers and such information may not be used for any purpose other than to identify prospective properties consumers may be interested in purchasing.
Some properties which appear for sale on the website may no longer be available because they are for instance, under contract, sold or are no longer being offered for sale.
Property information displayed is deemed reliable but is not guaranteed.
Copyright 2026 Bright MLS, Inc.
Ask me questions while you tour the home.