
Michael Gurney
Mountain Resort Realty
(208) 817-8133
2 Total Sales
2 in McCall
$405K - $1M Price Range



Estimated Value: $373,000 - $444,000
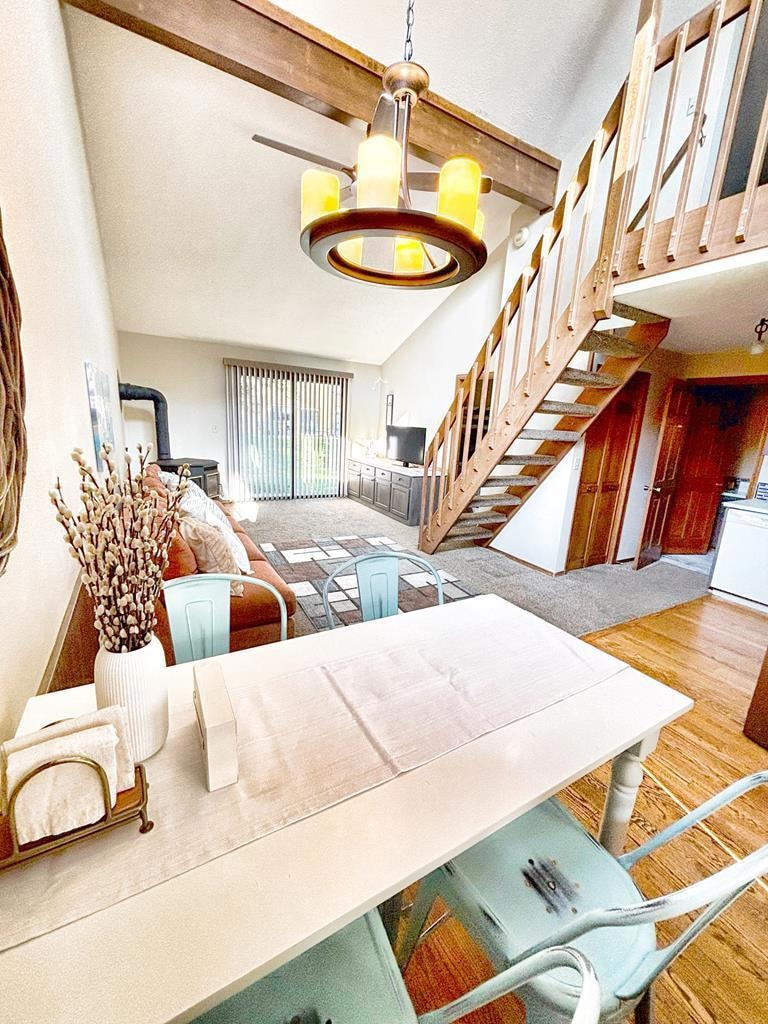
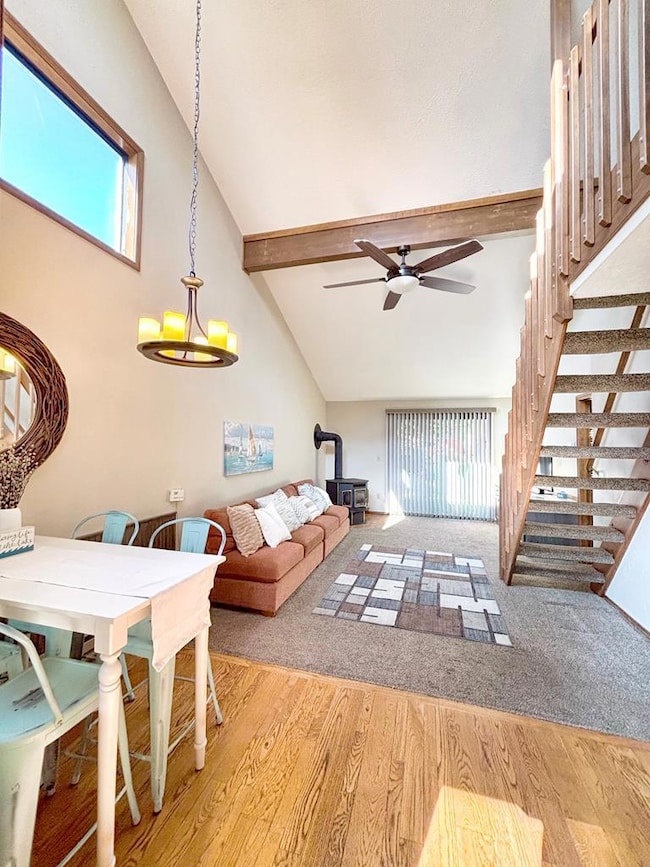
Own your own home in the heart of McCall! This charming mountain condo in highly sought after Aspen Village is within easy walking distance to idyllic downtown McCall, shores of Payette Lake, Ponderosa State Park, and community golf course. This expanded and upgraded unit has a comfortable open floor plan with vaulted ceilings, two bedrooms, two full bathrooms, extra primary suite vanity/sink, and sleeping loft. Front loader washer/dryer provides extra convenience, and a one-car garage protects your vehicle and/or toys. This beautiful end unit has plenty of light with extra windows and is only connected on one wall. HOA fees include trash, water, sewer, WiFi, exterior maintenance, snow removal, and access to village and club amenities, including workout center, 3 saltwater pools, hot tub, sauna, horseshoes, racquetball, basketball, pickleball, play grounds, tennis, and all in a park like setting. Aspen Village units are attractive rentals to generate extra income if desired. They're seldom available for purchase due to their popularity and value. Don'tmiss this opportunity to own a low-maintenance, convenient, and cozy chalet in McCall!
Last Agent to Sell the Property
Elevation Realty Brokerage Phone: 2084690451 License #SP56770 Listed on: 08/29/2025
Michael Gurney
Mountain Resort Realty
(208) 817-8133
2 Total Sales
2 in McCall
$405K - $1M Price Range
Scott Swan
Silvercreek Realty Group
(208) 328-4702
74 Total Sales
2 in McCall
$325K - $340K Price Range
Julie Cendejas
Keller Williams Realty Boise
(208) 789-2833
180 Total Sales
1 in McCall
$1,950,000 Price
Max Coursey
Homes of Idaho
(208) 944-6057
56 Total Sales
1 in McCall
$179,000 Price
Tammy Moody
Coldwell Banker Tomlinson
(208) 615-8977
63 Total Sales
1 in McCall
$1,175,000 Price
Brandon Rogers
Keller Williams Realty Boise
(208) 487-5930
74 Total Sales
1 in McCall
$1,295,000 Price
We collect this data history from publicly available records. To have your information removed, we recommend requesting removal directly through your county’s website.
| Date | Event | Price | List to Sale | Price per Sq Ft |
|---|---|---|---|---|
| 11/13/2025 11/13/25 | Sold | -- | -- | -- |
| 10/14/2025 10/14/25 | Pending | -- | -- | -- |
| 10/02/2025 10/02/25 | Price Changed | $429,000 | -2.3% | $449 / Sq Ft |
| 09/08/2025 09/08/25 | Price Changed | $439,000 | -2.2% | $460 / Sq Ft |
| 08/29/2025 08/29/25 | For Sale | $449,000 | -- | $470 / Sq Ft |
L
Seller's Agent in 2025
Lisa McCallister
Elevation Realty
(801) 497-1802
10 Total Sales
Buyer's Agent in 2025
Morgan Hoffman
JPAR Live Local
(208) 794-5948
117 Total Sales
Source: Mountain Central Association of Realtors®
MLS Number: 543466
APN: RPM032500V1360
Disclaimer: Certain information contained herein is derived from information provided by parties other than Homes.com. All information provided is deemed reliable, but is not guaranteed to be accurate and should be independently verified.
IDX information is provided exclusively for personal, non-commercial use, and may not be used for any purpose other than to identify prospective properties consumers may be interested in purchasing. Information is deemed reliable but not guaranteed.
Ask me questions while you tour the home.