
Kory Davis
Responds Quickly
The Experience Real Estate
(605) 679-4078
409 Total Sales
5 in Mitchell
$100K - $265K Price Range

Estimated Value: $237,253
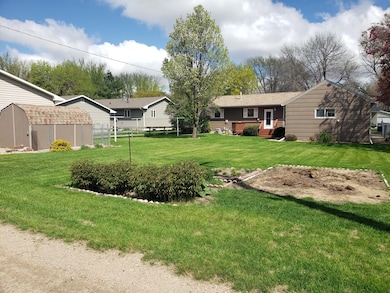
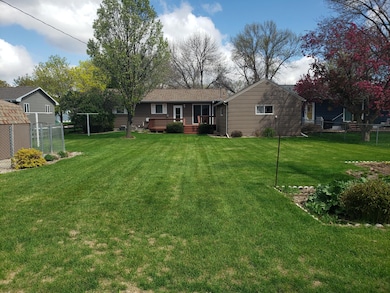
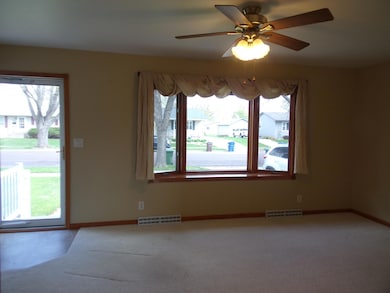
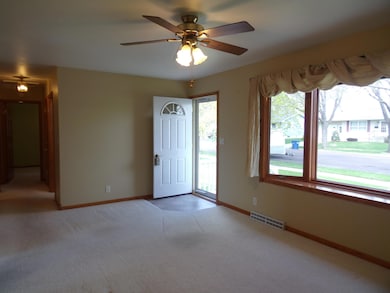
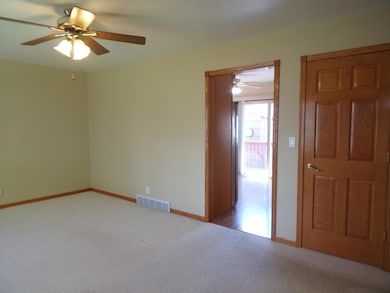
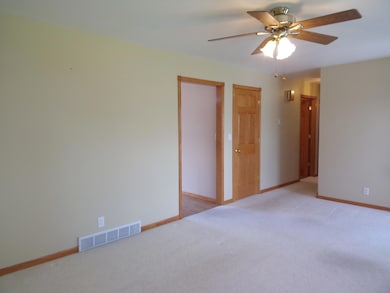
Beautiful 1-Owner Home, features a Bay Window in Liv rm, 6-Panel Oak dr's, Oak Kitchen Cabinets & patio dr off Kitchen to 2-tier deck, plush back yard, shed, heated S. garage & alley access. Exterior painted a few years ago, family rm, bathroom, laundry rm, 2 additional rooms also in the basement (no egress windows or closets. Drain-tiled basement, 150 AMP Breakers, water heater apprx 1.5 yrs old
Last Agent to Sell the Property
The Experience Real Estate, Inc License #11203 Listed on: 05/02/2025
Last Buyer's Agent
The Experience Real Estate, Inc License #11203 Listed on: 05/02/2025
Kory Davis
The Experience Real Estate
(605) 679-4078
409 Total Sales
5 in Mitchell
$100K - $265K Price Range
Travis Laqua
Hegg, REALTORS
(605) 640-6303
292 Total Sales
1 in Mitchell
$265,000 Price
Lacie Packard
Keller Williams Realty Sioux Falls
(605) 501-6219
156 Total Sales
2 in Mitchell
$123K - $157K Price Range
Keisha Tran
Amy Stockberger Real Estate
(605) 854-8168
86 Total Sales
1 in Mitchell
$265,000 Price
Suzie Bunkers
RE/MAX Professionals Inc
(605) 501-6817
52 Total Sales
1 in Mitchell
$525,000 Price
Janet Fritzemeier
Crane Realty
(605) 656-5572
143 Total Sales
113 in Mitchell
$15K - $700K Price Range
We collect this data history from publicly available records. To have your information removed, we recommend requesting removal directly through your county’s website.
| Date | Event | Price | List to Sale | Price per Sq Ft |
|---|---|---|---|---|
| 06/13/2025 06/13/25 | Sold | $256,000 | +4.5% | $155 / Sq Ft |
| 05/08/2025 05/08/25 | Pending | -- | -- | -- |
| 05/02/2025 05/02/25 | For Sale | $244,900 | -- | $148 / Sq Ft |
We collect this data history from publicly available records. To have your information removed, we recommend requesting removal directly through your county’s website.
| Year | Tax Paid | Tax Assessment Tax Assessment Total Assessment is a certain percentage of the fair market value that is determined by local assessors to be the total taxable value of land and additions on the property. | Land | Improvement |
|---|---|---|---|---|
| 2025 | -- | $167,741 | $14,910 | $152,831 |
| 2024 | $1,165 | $167,741 | $14,910 | $152,831 |
| 2023 | $1,021 | $164,079 | $11,248 | $152,831 |
| 2022 | $1,930 | $132,490 | $10,225 | $122,265 |
| 2021 | $1,843 | $119,390 | $10,225 | $109,165 |
| 2020 | $1,796 | $113,505 | $9,540 | $103,965 |
| 2019 | $1,733 | $113,505 | $9,540 | $103,965 |
| 2018 | $1,696 | $107,535 | $8,520 | $99,015 |
| 2017 | $1,737 | $105,105 | $8,030 | $97,075 |
| 2016 | $1,756 | $105,105 | $8,030 | $97,075 |
| 2013 | -- | $93,965 | $10,035 | $83,930 |
Seller's Agent in 2025
Cindy Hockett-Sommervold
The Experience Real Estate, Inc
(605) 770-3164
379 Total Sales
Source: Mitchell Board of REALTORS®
MLS Number: 25-176
APN: 15300-00100-005-00
Ask me questions while you tour the home.