
William Grady
RE/MAX Exceptional Properties
(931) 650-5611
72 Total Sales
2 in Murfreesboro
$700K - $723K Price Range

Estimated Value: $606,374
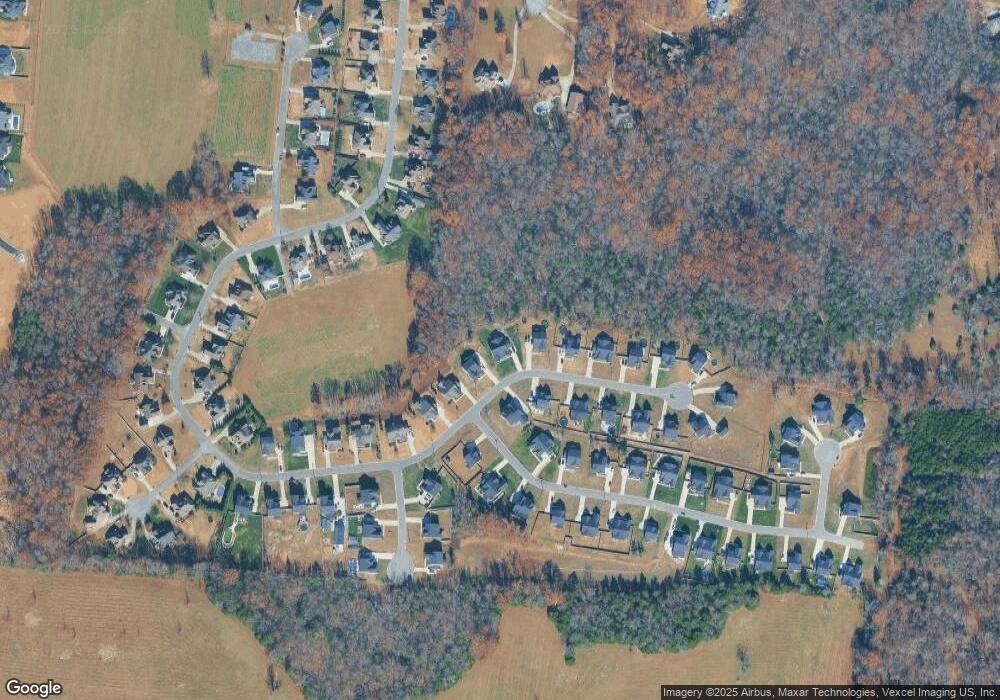
This Savannah offers grand living on one level, With 2nd floor Bonus Room and Full Bed & Bath! A spacious great room is at the heart of this home and flows seamlessly into the gourmet kitchen w/ quartz countertops & Stainless steel appliances. Two secondary bedrooms are perfect for family and guests. The owner s suite provides private access to the covered porch and two walk-in closets. Flex space off the foyer can serve as an office, extra living space or dining. NO CITY TAXES! LARGE LOTS!
Last Agent to Sell the Property
Ryan Homes Brokerage Phone: 2197076206 License #335626 Listed on: 07/14/2020
Last Buyer's Agent
Ryan Homes Brokerage Phone: 2197076206 License #335626 Listed on: 07/14/2020
We collect this data history from publicly available records. To have your information removed, we recommend requesting removal directly through your county’s website.
William Grady
RE/MAX Exceptional Properties
(931) 650-5611
72 Total Sales
2 in Murfreesboro
$700K - $723K Price Range
Amarelis Reyes-Ortega
Epique Realty
(513) 993-6608
28 Total Sales
4 in Murfreesboro
$305K - $533K Price Range
Wes Orton
Orton Realty Group
(931) 486-8835
43 Total Sales
2 in Murfreesboro
$410K - $430K Price Range
Adam Shireman
Keller Williams Realty - Murfreesboro
(833) 340-0305
20 Total Sales
7 in Murfreesboro
$270K - $688K Price Range
Ethan Pearson
SimpliHOM
(615) 288-9881
49 Total Sales
7 in Murfreesboro
$262K - $450K Price Range
Khristian Schlemmer
First Class Real Estate
(629) 238-0965
96 Total Sales
8 in Murfreesboro
$260K - $730K Price Range
We collect this data history from publicly available records. To have your information removed, we recommend requesting removal directly through your county’s website.
| Date | Buyer | Sale Price | Title Company |
|---|---|---|---|
| $413,590 | Services Of Nashville Llc | ||
| $75,000 | Settlement Svcs Of Nashville |
We collect this data history from publicly available records. To have your information removed, we recommend requesting removal directly through your county’s website.
| Date | Status | Borrower | Loan Amount |
|---|---|---|---|
| Open | $331,112 |
We collect this data history from publicly available records. To have your information removed, we recommend requesting removal directly through your county’s website.
| Date | Event | Price | List to Sale | Price per Sq Ft |
|---|---|---|---|---|
| 10/07/2020 10/07/20 | Sold | $413,890 | 0.0% | $149 / Sq Ft |
| 07/14/2020 07/14/20 | Pending | -- | -- | -- |
| 07/14/2020 07/14/20 | For Sale | $413,890 | -- | $149 / Sq Ft |
We collect this data history from publicly available records. To have your information removed, we recommend requesting removal directly through your county’s website.
| Year | Tax Paid | Tax Assessment Tax Assessment Total Assessment is a certain percentage of the fair market value that is determined by local assessors to be the total taxable value of land and additions on the property. | Land | Improvement |
|---|---|---|---|---|
| 2026 | $2,445 | $151,875 | $31,250 | $120,625 |
| 2025 | $2,445 | $130,300 | $18,750 | $111,550 |
| 2024 | $2,445 | $130,300 | $18,750 | $111,550 |
| 2023 | $2,432 | $129,625 | $18,750 | $110,875 |
| 2022 | $2,095 | $129,625 | $18,750 | $110,875 |
| 2021 | $2,115 | $95,275 | $14,250 | $81,025 |
| 2020 | $316 | $14,250 | $14,250 | $0 |
| 2019 | $316 | $14,250 | $14,250 | $0 |
L
Seller's Agent in 2020
Lisa Wilson
Ryan Homes
(219) 707-6206
90 Total Sales
Source: Realtracs
MLS Number: RTC2169473
APN: 137G-B-009.00-000
Disclaimer: Certain information contained herein is derived from information provided by parties other than Homes.com. All information provided is deemed reliable, but is not guaranteed to be accurate and should be independently verified.
All data is obtained from various sources and may not have been verified by broker or MLS GRID. Supplied Open House Information is subject to change without notice. All information should be independently reviewed and verified for accuracy. Properties may or may not be listed by the office/agent presenting the information. Some IDX listings have been excluded from this website.
Listings courtesy of Realtracs as distributed by MLS GRID.
Based on information submitted to the MLS GRID
Ask me questions while you tour the home.