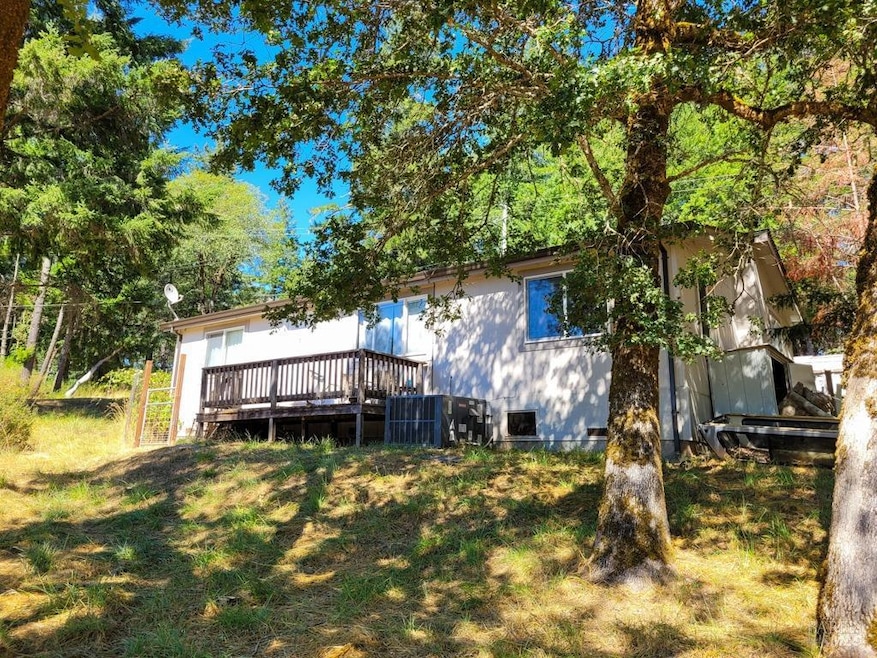
NOT LISTED FOR SALE

1607 Primrose Dr Willits, CA 95490

3 Beds
2 Baths
1,146 Sq Ft
10,145 Sq Ft Lot Lot

Sale Details

Date Sold: November 7, 2024

Last sale price $203,902 $178 Per Sq Ft

64 Days on Market

Highlights

  • View of Hills
  • Living Room with Attached Deck
  • 3 Car Detached Garage
  • Cathedral Ceiling
  • Corner Lot
  • Low Maintenance Yard

About This Home

As of November 2024

Investment opportunity with this 3/2 and 1146sqft manufactured home (1998) on almost 1/4 acre lot in Brooktrails. On a sunny, corner lot and close to the convenience store and downtown Willits, this home has a newer roof, newer heating/air, a detached carport, and a wood fence by the road for privacy. Finish the repair/remodel to the 2nd bathroom and enjoy!

Last Agent to Sell the Property

Karena Jolley

RE/MAX Gold - Selzer and Assoc License #DRE #01482063 Listed on: 08/28/2024

RE/MAX Gold - Selzer and Assoc

Last Buyer's Agent

Karena Jolley

RE/MAX Gold - Selzer and Assoc License #DRE #01482063 Listed on: 08/28/2024

RE/MAX Gold - Selzer and Assoc

Property Details

Home Type

  • Manufactured Home

Year Built

  • Built in 1998

Lot Details

  • 10,145 Sq Ft Lot
  • Wood Fence
  • Corner Lot
  • Low Maintenance Yard

Home Design

  • Single Family Detached Home
  • Manufactured Home
  • Fixer Upper
  • Concrete Foundation
  • Composition Roof

Interior Spaces

  • 1,146 Sq Ft Home
  • 1-Story Property
  • Cathedral Ceiling
  • Living Room with Attached Deck
  • Views of Hills
  • Laminate Countertops

Flooring

  • Carpet
  • Laminate

Bedrooms and Bathrooms

  • 3 Bedrooms
  • Bathroom on Main Level
  • 2 Full Bathrooms

Laundry

  • Laundry closet
  • Washer and Dryer Hookup

Parking

  • 3 Car Detached Garage
  • 2 Open Parking Spaces
  • 1 Carport Space
  • No Garage
  • Gravel Driveway

Outdoor Features

  • Shed

Utilities

  • Central Heating and Cooling System
  • Propane

Listing and Financial Details

  • Assessor Parcel Number 099-012-07-01

Property Details

Home Type

Manufactured Home

Year Built

Built in 1998

Lot Details

10,145 Sq Ft Lot

Listing Details

  • Interior Amenities: Cathedral Ceiling
  • Type: Residential
  • Property Sub Type: Manufactured Home
  • Subtype Description: Detached
  • Directions To Property: sherwood, left on Primrose and house is 1st on left
  • Lot Size Acres: 0.2329
  • Stories: 1
  • Levels: One
  • ArchitecturalStyle: Ranch
  • Reso Window Features: Dual Pane Full
  • Special Features: 1028

Interior Features

  • Bedrooms: 3
  • Full Bathrooms: 2
  • Living Room Features: Cathedral/Vaulted, Deck Attached, View
  • Flooring: Carpet, Laminate
  • Square Footage: 1146.00
  • Bathrooms: 2
  • Kitchen Features: Laminate Counter
  • Room Type: Kitchen, Living Room, Primary Bathroom, Primary Bedroom
  • Main Level: Bedroom(s), Full Bath(s), Kitchen, Living Room, Primary Bedroom
  • PrimaryBedroomFeatures: Ground Floor

Exterior Features

  • Foundation: Concrete Perimeter
  • Lot Features: Corner, Low Maintenance
  • Property Condition: Fixer
  • Roof: Composition
  • Fencing: Partial, Wood
  • OtherStructures: Shed(s)
  • Patio And Porch Features: Uncovered Deck
  • View: Hills

Garage/Parking

  • Parking Features: Covered, Detached, No Garage
  • Total Parking Spaces: 3.00
  • Carport Spaces: 1.00
  • OpenParkingSpaces: 2.00
  • Driveway/Sidewalks: Gravel

Utilities

  • Cooling: Central
  • Sewer: Public Sewer
  • Utilities: Electric, Propane Tank Leased
  • Water Source: Water District
  • Heating: Central
  • Laundry Features: Hookups Only, Laundry Closet

Lot Info

  • Assessor Parcel Number: 099-012-07-01
  • Lot Size Sq Ft: 10145.00

Building Info

  • Year Built: 1998
Create a Home Valuation Report for This Property
The Home Valuation Report is an in-depth analysis detailing your home's value as well as a comparison with similar homes in the area

Home Values in the Area

Source: Public Records

Average Home Value in this Area


Source: Public Records

Property History

Date Event Price List to Sale Price per Sq Ft
11/07/2024 11/07/24 Sold $203,902 -2.4% $178 / Sq Ft
09/11/2024 09/11/24 Price Changed $209,000 -4.6% $182 / Sq Ft
08/28/2024 08/28/24 For Sale $219,000 -- $191 / Sq Ft
Source: Bay Area Real Estate Information Services (BAREIS)

Tax History

Year Tax Paid Tax Assessment Tax Assessment Total Assessment is a certain percentage of the fair market value that is determined by local assessors to be the total taxable value of land and additions on the property. Land Improvement
2025 $1,786 $203,900 $70,000 $133,900
2023 $1,786 $136,106 $41,421 $94,685
2022 $1,584 $133,438 $40,609 $92,829
2021 $1,573 $130,822 $39,813 $91,009
2020 $1,534 $129,486 $39,409 $90,077
2019 $1,533 $126,947 $38,636 $88,311
2018 $1,483 $124,459 $37,879 $86,580
2017 $1,453 $122,018 $37,136 $84,882
2016 $1,444 $119,626 $36,408 $83,218
2015 $1,438 $117,830 $35,861 $81,969
2014 $1,370 $115,522 $35,159 $80,363
Source: Public Records

Agents Affiliated with this Home

  • Section Image
See All Agents

Map

Source: Bay Area Real Estate Information Services (BAREIS)

MLS Number: 324068383

Bay Area Real Estate Information Services (BAREIS)
Your Personal Tour Guide

Ask me questions while you tour the home.