
Karina Rossi
Compass RE Texas, LLC - Houston
(346) 214-0203
13 Total Sales
1 in Greater Heights
$653,290 Price
Estimated Value: $442,000 - $542,000
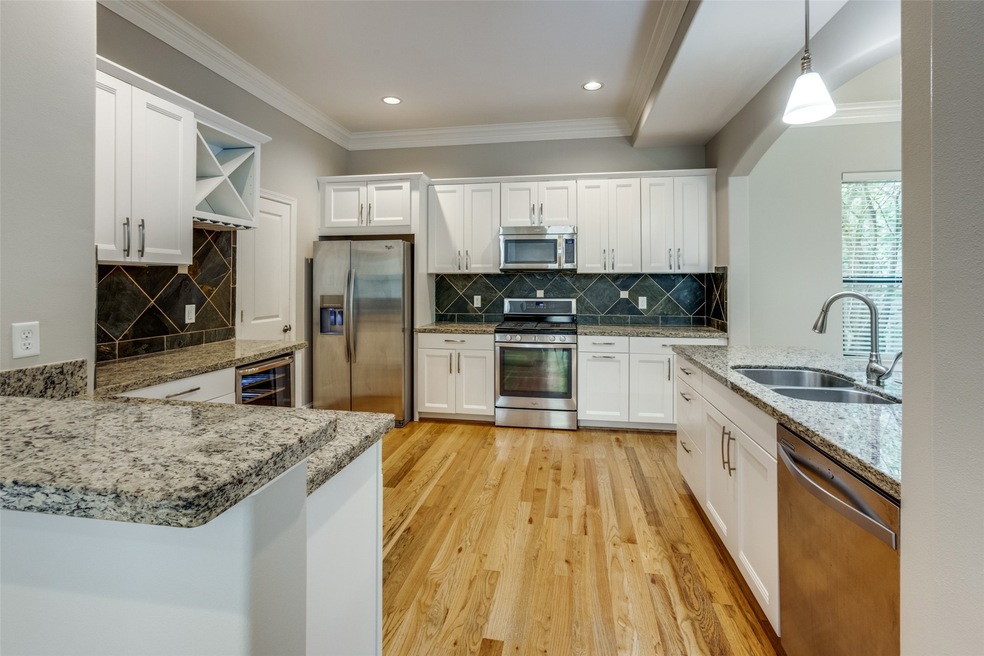
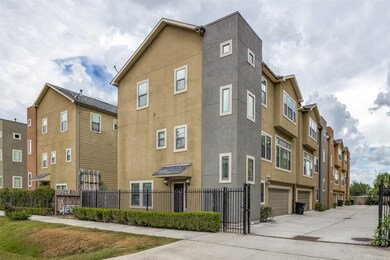
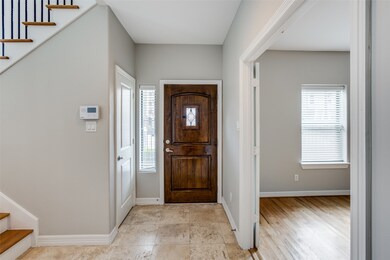
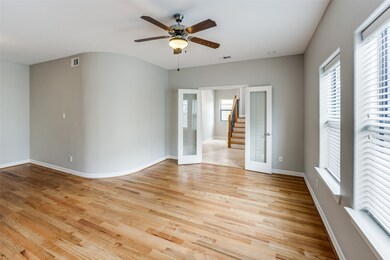
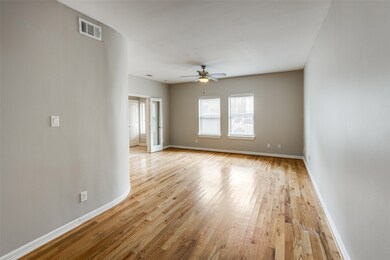
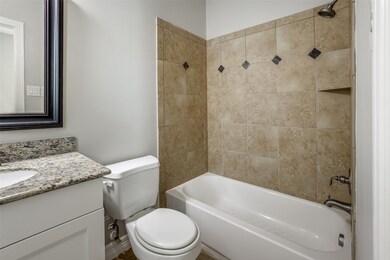
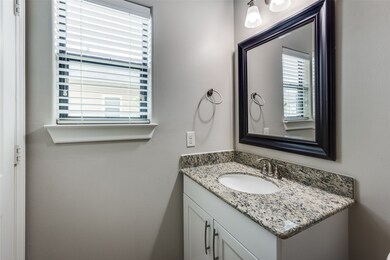
No HOA! Corner unit home in the heart of the Houston Heights. This three story home welcomes you with a bedroom and full bathroom in the first floor. The second floor features wood floors, large windows for tons of natural light, spacious living room, dining room, kitchen with granite countertops, white shaker cabinets, stainless steel appliance and walk in pantry. The second floor also features an office/study and a powder bathroom. On the third floor you will find the primary bedroom with walking closet, primary bathroom, with double sinks, bathtub, and separate shower. You will also find, secondary bedroom with en suite bathroom. Close to retail, restaurants, parks and entertainment. Minutes away from Downtown Houston and Medical Center.
Last Agent to Sell the Property
eXp Realty LLC License #0588746 Listed on: 08/18/2022
We collect this data history from publicly available records. To have your information removed, we recommend requesting removal directly through your county’s website.
Karina Rossi
Compass RE Texas, LLC - Houston
(346) 214-0203
13 Total Sales
1 in Greater Heights
$653,290 Price
David Mazzarella
eXp Realty LLC
(409) 220-6964
107 Total Sales
1 in Greater Heights
$283,000 Price
Chuck Miller
Fiv Realty Co Texas LLC
(346) 214-4516
92 Total Sales
2 in Greater Heights
$440K - $675K Price Range
Mindy Whitaker
Realty of America - Central Houston
(855) 236-4784
70 Total Sales
3 in Greater Heights
$396K - $458K Price Range
Julie Wells
Nan & Company Properties - Corporate Office (Heights)
(833) 362-8693
80 Total Sales
1 in Greater Heights
$560,000 Price
Ibrahim Massoud
New ERA TX Realty LLC
(866) 540-6404
70 Total Sales
3 in Greater Heights
$329K - $485K Price Range
We collect this data history from publicly available records. To have your information removed, we recommend requesting removal directly through your county’s website.
| Date | Buyer | Sale Price | Title Company |
|---|---|---|---|
| -- | None Listed On Document | ||
| Ogunjobi Tele | -- | Envision Title | |
| Green Virginia | -- | None Available |
We collect this data history from publicly available records. To have your information removed, we recommend requesting removal directly through your county’s website.
| Date | Status | Borrower | Loan Amount |
|---|---|---|---|
| Previous Owner | $247,500 | ||
| Previous Owner | Green Virginia | $296,900 |
We collect this data history from publicly available records. To have your information removed, we recommend requesting removal directly through your county’s website.
| Date | Event | Price | List to Sale | Price per Sq Ft |
|---|---|---|---|---|
| 10/31/2022 10/31/22 | Sold | -- | -- | -- |
| 09/29/2022 09/29/22 | Pending | -- | -- | -- |
| 09/01/2022 09/01/22 | For Sale | $450,000 | 0.0% | $170 / Sq Ft |
| 08/26/2022 08/26/22 | Pending | -- | -- | -- |
| 08/18/2022 08/18/22 | For Sale | $450,000 | 0.0% | $170 / Sq Ft |
| 12/30/2021 12/30/21 | Off Market | $2,600 | -- | -- |
| 12/01/2018 12/01/18 | Rented | $2,600 | +4.0% | -- |
| 11/01/2018 11/01/18 | Under Contract | -- | -- | -- |
| 10/19/2018 10/19/18 | For Rent | $2,500 | -- | -- |
We collect this data history from publicly available records. To have your information removed, we recommend requesting removal directly through your county’s website.
| Year | Tax Paid | Tax Assessment Tax Assessment Total Assessment is a certain percentage of the fair market value that is determined by local assessors to be the total taxable value of land and additions on the property. | Land | Improvement |
|---|---|---|---|---|
| 2025 | $9,935 | $467,481 | $133,380 | $334,101 |
| 2024 | $11,250 | $537,680 | $122,265 | $415,415 |
| 2023 | $11,250 | $450,000 | $122,265 | $327,735 |
| 2022 | $10,436 | $476,582 | $100,035 | $376,547 |
| 2021 | $10,042 | $430,859 | $100,035 | $330,824 |
| 2020 | $10,223 | $422,154 | $111,039 | $311,115 |
| 2019 | $10,484 | $414,333 | $111,039 | $303,294 |
| 2018 | $7,592 | $387,990 | $111,039 | $276,951 |
| 2017 | $9,811 | $387,990 | $111,039 | $276,951 |
| 2016 | $10,260 | $405,758 | $111,039 | $294,719 |
| 2015 | $8,235 | $444,847 | $111,039 | $333,808 |
| 2014 | $8,235 | $407,062 | $98,701 | $308,361 |
Seller's Agent in 2022
Shahin Naghavi
eXp Realty LLC
(713) 965-7290
22 in this area
394 Total Sales
BL
Buyer's Agent in 2022
Babatunde Lawal
REALM Real Estate Professionals - Sugar Land
1 in this area
17 Total Sales
Source: Houston Association of REALTORS®
MLS Number: 24368790
APN: 1331990010009
Disclaimer: Certain information contained herein is derived from information provided by parties other than Homes.com. All information provided is deemed reliable, but is not guaranteed to be accurate and should be independently verified.
Copyright 2026, Houston REALTORS® Information Service, Inc.
The information provided is exclusively for consumers’ personal, non-commercial use, and may not be used for any purpose other than to identify prospective properties consumers may be interested in purchasing.
Information is deemed reliable but not guaranteed.
Ask me questions while you tour the home.