NOT LISTED FOR SALE

Estimated Value: $447,000 - $540,000

3 Beds
3.5 Baths
2,610 Sq Ft
$188/Sq Ft Est. Value

Sale Details

Date Sold: February 11, 2022

Current estimated payment $3,285 / mo

Highlights

  • Green Roof
  • HERS Energy Rated Property
  • Wood Flooring
  • Sinclair Elementary School Rated A-
  • Traditional Architecture
  • Hydromassage or Jetted Bathtub

About This Home

As of February 2022

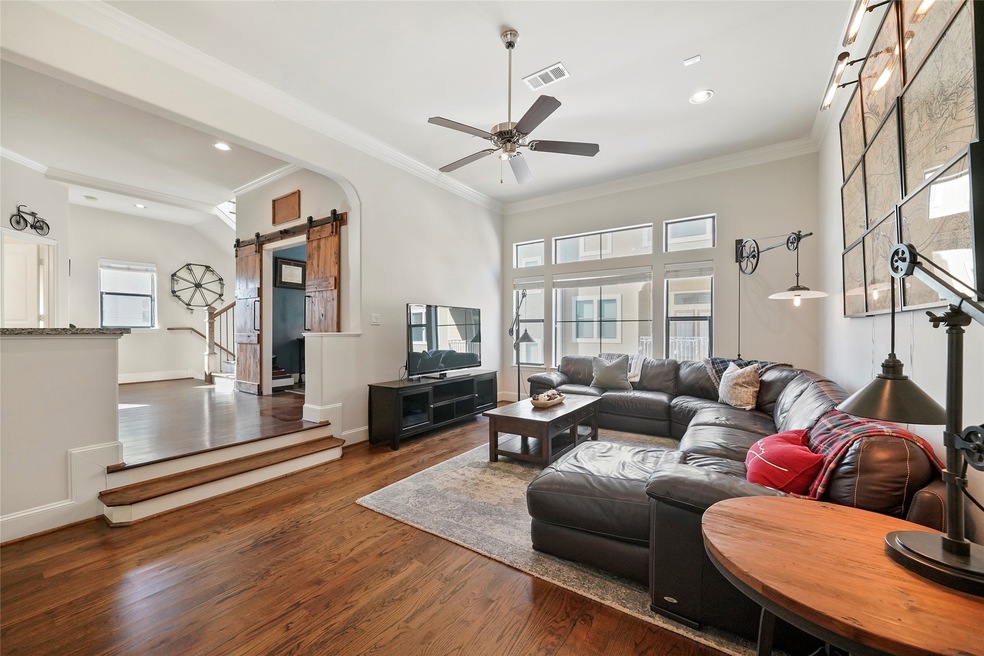
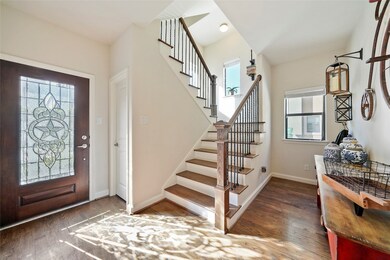
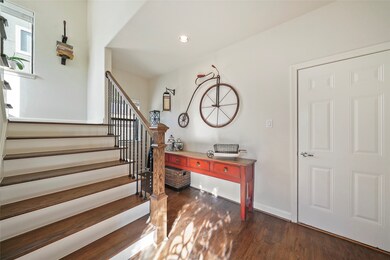
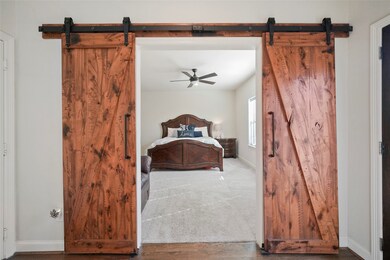
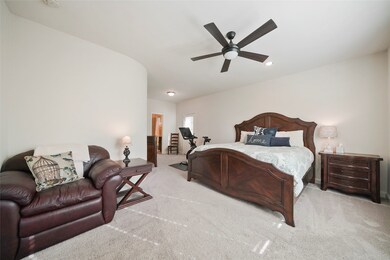
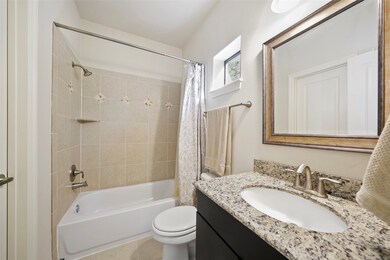
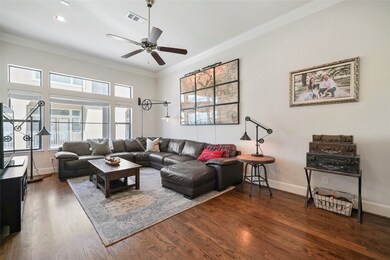
Never Flooded!!!! Gorgeous & Well-Maintained in Gated Complex in Shady Acres! 3 bedrooms, 3.5 baths, open floorplan for entertaining. 1st level bedroom with a full bathroom. Hardwood floor throughout living, dining and kitchen on the 2nd floor. Sunken living room is great for entertaining. Custom barn doors throughout. Intimate study with accent color walls. Plenty of space, high ceilings, granite island kitchen features a breakfast bar, walk-in pantry, recessed lighting, SS appliances, dry wine bar. Primary suite w/vaulted ceiling, crown molding, jetted tub, separate shower, dual sinks & vanity. Private fenced space. Convenient to Heights, Downtown, Oak Forest/Garden Oaks area amenities/shopping, parks (3 miles away from the Memorial Park), HEB, Whole Foods & quick access to freeways. The house is not in the 100-year flood zone.

Last Agent to Sell the Property

Paul Gay

Central Metro Realty License #0660344 Listed on: 01/11/2022

Central Metro Realty

Last Buyer's Agent

Stephanie Sykes

RE/MAX Cinco Ranch License #0713229

RE/MAX Cinco Ranch

Range of Values:

--
Value Increase
--
Percent Increase
--
Adjusted for Inflation
Collateral Analytics

Collateral Analytics Collateral Analytics AVMs (Automated Valuation Model) employ a number of statistical approaches combined with neighborhood-specific comparable selection guarantees the most up-to-date and precise valuations.

Not Available

Collateral Analytics does not have data for the current month. Please view the chart for historical values.

ICE

ICE Mortgage Technology ICE Mortgage Technology’s AVM (Automated Valuation Model) is a state-of-the-art online residential property valuation tool that provides a quick and accurate estimate of the value of almost any home in the U.S.

Not Available

ICE Mortgage Technology does not have data for the current month. Please view the chart for historical values.

First American

First American First American Data & Analytics’ next-generation AVM combines unrivaled data assets with a blended ensemble of valuation models to produce highly accurate, reliable valuations you can trust.

Not Available

First American does not have data for the current month. Please view the chart for historical values.

Quantarium

Quantarium Quantarium’s valuation service, repeatedly proven the industry’s most accurate and comprehensive, is supercharged with a self-learning and auto-tuning AI engine that continually becomes smarter and more accurate as it processes daily inputs from the industry’s leading RE data lake.

Not Available

Quantarium does not have data for the current month. Please view the chart for historical values.

Average Value
Not Available
List Price
Sold Price
Create a Home Valuation Report for This Property
The Home Valuation Report is an in-depth analysis detailing your home's value as well as a comparison with similar homes in the area

Home Details

Home Type

  • Single Family

Est. Annual Taxes

  • $9,119

Year Built

  • Built in 2013

Lot Details

  • 2,221 Sq Ft Lot
  • South Facing Home
  • Corner Lot
  • Side Yard

Parking

  • 2 Car Attached Garage

Home Design

  • Traditional Architecture
  • Slab Foundation
  • Composition Roof
  • Cement Siding
  • Radiant Barrier
  • Stucco

Interior Spaces

  • 2,610 Sq Ft Home
  • 3-Story Property
  • Ceiling Fan
  • Family Room Off Kitchen
  • Living Room
  • Dining Room
  • Home Office

Kitchen

  • Walk-In Pantry
  • Gas Oven
  • Gas Range
  • Free-Standing Range
  • Granite Countertops
  • Self-Closing Drawers and Cabinet Doors

Flooring

  • Wood
  • Carpet
  • Tile

Bedrooms and Bathrooms

  • 3 Bedrooms
  • Double Vanity
  • Hydromassage or Jetted Bathtub
  • Separate Shower

Eco-Friendly Details

  • HERS Energy Rated Property
  • Green Roof
  • ENERGY STAR Qualified Appliances
  • Energy-Efficient Windows with Low Emissivity
  • Energy-Efficient HVAC
  • Energy-Efficient Insulation
  • Ventilation

Outdoor Features

  • Balcony

Schools

  • Sinclair Elementary School
  • Hamilton Middle School
  • Waltrip High School

Utilities

  • Cooling System Powered By Gas
  • Central Heating and Cooling System
  • Heating System Uses Gas

Community Details

  • Shady Acres Subdivision

Home Details

Home Type

Single Family

Est. Annual Taxes

$9,119

Year Built

Built in 2013

Lot Details

2,221 Sq Ft Lot

Parking

2

Listing Details

  • Property Sub Type: Detached
  • Prop. Type: Residential
  • Building Stories: 3
  • Year Built: 2013
  • Lot Size Acres: 0.051
  • Road Surface Type: Concrete
  • Subdivision Name: Shady Acres
  • Architectural Style: Traditional
  • Garage Yn: Yes
  • Unit Levels: Three Or More
  • New Construction: No
  • Efficiency: Radiant Attic Barrier, Appliances, HVAC, Insulation, Roof, Windows
  • UniversalParcelId: urn:reso:upi:2.0:US:48201:133-199-001-0008
  • Special Features: None
  • Stories: 3

Interior Features

  • Appliances: Free-Standing Range, Gas Oven, Gas Range, Oven, ENERGY STAR Qualified Appliances
  • Full Bathrooms: 3
  • Half Bathrooms: 1
  • Total Bedrooms: 3
  • Flooring: Carpet, Tile, Wood
  • Interior Amenities: Double Vanity, Granite Counters, Jetted Tub, Kitchen/Family Room Combo, Pantry, Self-closing Cabinet Doors, Self-closing Drawers, Separate Shower, Walk-In Pantry, Ceiling Fan(s)
  • Living Area: 2610.0
  • Dining Room Type: Dining Room, Living Room, Office
  • Window Features: Low-Emissivity Windows
  • ResoLivingAreaSource: Appraiser

Exterior Features

  • Disclosures: Seller Disclosure
  • Roof: Composition
  • Lot Features: Corner Lot, Subdivision, Side Yard
  • Pool Private: No
  • Construction Type: Cement Siding, Stucco
  • Direction Faces: South
  • Exterior Features: Balcony
  • Foundation Details: Slab
  • Patio And Porch Features: Balcony

Garage/Parking

  • Attached Garage: Yes
  • Garage Spaces: 2.0
  • Parking Features: Attached, Garage

Utilities

  • Cooling: Central Air, Gas
  • Cooling Y N: Yes
  • Heating: Central, Gas
  • Heating Yn: Yes
  • Sewer: Public Sewer
  • Water Source: Public

Schools

  • Elementary School: SINCLAIR ELEMENTARY SCHOOL (HOUSTON)
  • Junior High Dist: 27 - Houston
  • High School: WALTRIP HIGH SCHOOL
  • Middle Or Junior School: HAMILTON MIDDLE SCHOOL (HOUSTON)

Green Features

  • Green Indoor Air Qlty: Ventilation
  • Green Building Verification Type: HERS Index Score, Other

Lot Info

  • ResoLotSizeUnits: SquareFeet

Tax Info

  • Tax Year: 2021
  • Tax Annual Amount: 9119.0

Ownership History

We collect this data history from publicly available records. To have your information removed, we recommend requesting removal directly through your county’s website.

Date Name Owned For Owner Type

Purchase Details

Listed on
Jan 11, 2022
Closed on
Feb 11, 2022
Sold by
Jason Aguirre David
Bought by
Seller's Agent
Paul Gay
Central Metro Realty
Buyer's Agent
Stephanie Sykes
RE/MAX Cinco Ranch
List Price
$424,000
Current Estimated Value
$490,427

Home Financials for this Owner

Home Financials are based on the most recent Mortgage that was taken out on this home.
Avg. Annual Appreciation
1.92%
Original Mortgage
$466,200
Outstanding Balance
$425,381
Interest Rate
3.55%
Mortgage Type
VA
Estimated Equity
$65,502

Purchase Details

Closed on
Jun 12, 2013
Sold by
Cmc Enterprises Inc
Bought by
Aguirre David Jason

Home Financials for this Owner

Home Financials are based on the most recent Mortgage that was taken out on this home.
Original Mortgage
$296,900
Interest Rate
3.38%
Mortgage Type
New Conventional
Source: Public Records

Home Values in the Area

Source: Public Records

Average Home Value in this Area


Source: Public Records

Agents Specializing in Greater Heights, TX

See All Agents

Purchase History

We collect this data history from publicly available records. To have your information removed, we recommend requesting removal directly through your county’s website.

Date Buyer Sale Price Title Company
-- Wfg National Title Insurance C
Aguirre David Jason -- None Available
Source: Public Records

Mortgage History

We collect this data history from publicly available records. To have your information removed, we recommend requesting removal directly through your county’s website.

Date Status Borrower Loan Amount
Open $466,200
Previous Owner Aguirre David Jason $296,900
Source: Public Records

Property History

We collect this data history from publicly available records. To have your information removed, we recommend requesting removal directly through your county’s website.

Date Event Price List to Sale Price per Sq Ft
02/11/2022 02/11/22 Sold -- -- --
01/12/2022 01/12/22 Pending -- -- --
01/11/2022 01/11/22 For Sale $424,000 -- $162 / Sq Ft
Source: Houston Association of REALTORS®

Tax History

We collect this data history from publicly available records. To have your information removed, we recommend requesting removal directly through your county’s website.

Year Tax Paid Tax Assessment Tax Assessment Total Assessment is a certain percentage of the fair market value that is determined by local assessors to be the total taxable value of land and additions on the property. Land Improvement
2025 $6,945 $480,000 $133,260 $346,740
2024 $7,432 $537,013 $122,155 $414,858
2023 $7,432 $450,000 $122,155 $327,845
2022 $9,206 $475,935 $99,945 $375,990
2021 $8,858 $380,073 $99,945 $280,128
2020 $9,733 $424,929 $110,939 $313,990
2019 $9,246 $365,400 $110,939 $254,461
2018 $7,568 $386,846 $110,939 $275,907
2017 $9,782 $386,846 $110,939 $275,907
2016 $10,093 $447,402 $110,939 $336,463
2015 $6,640 $447,402 $110,939 $336,463
2014 $6,640 $329,900 $98,612 $231,288
Source: Public Records

Agents Affiliated with this Home

  • Section Image
  • Section Image
See All Agents

Map

Source: Houston Association of REALTORS®

MLS Number: 26799949

Houston Association of REALTORS®

APN: 1331990010008

Your Personal Tour Guide

Ask me questions while you tour the home.