
Sharon Sigman
RE/MAX State Line
(913) 359-4478
184 Total Sales
16 in Olathe
$126K - $475K Price Range


Estimated Value: $261,221
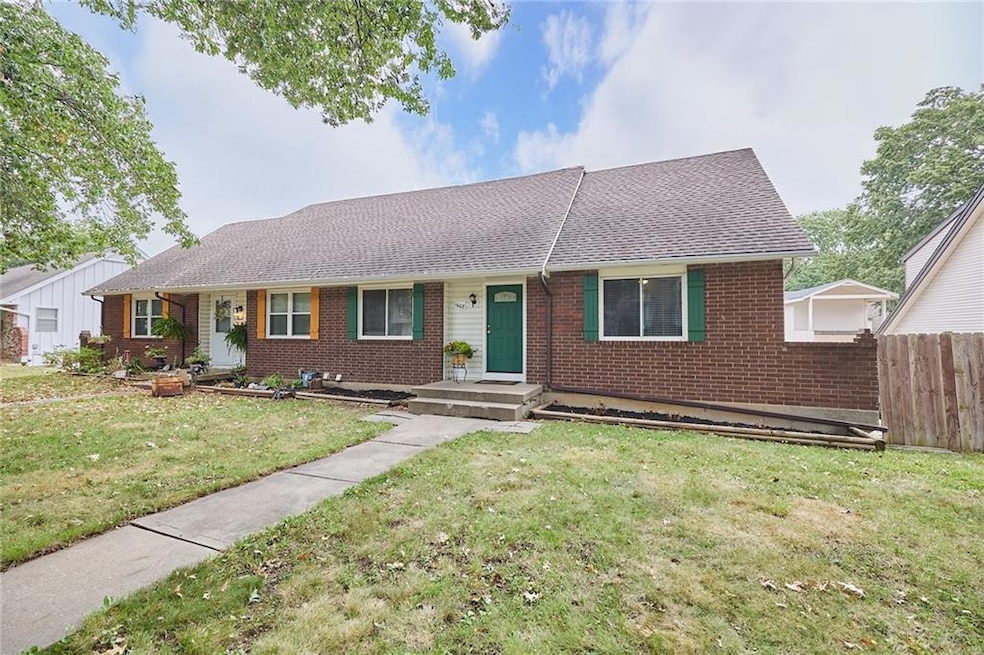
Welcome to 1608 E Haven Lane! This inviting 3 bedroom, 2 bath half duplex offers 1,467 square feet of comfortable living space with plenty of charm and updates. Renovated in the last several years, this home blends modern touches with a warm and functional layout. From the moment you arrive, you’ll appreciate the park-like setting, tree-lined curb appeal, and quiet neighborhood feel.
Inside, the home features a bright and open living area with abundant natural light. The kitchen offers natural light, upgraded countertops, tasteful subway tile backsplash, built in-oven, gas cooktop, stainless steel refrigerator and seamlessly connects to the dining space, making it perfect for both everyday meals and entertaining.
Upstairs, you’ll find well-sized bedrooms and a full bath, while the lower level provides flexible space for a cozy family room that walks out to the backyard. The basement is a third bedroom complete with full bathroom that can be utilized as a home office, play/game room, or recreation space. Laundry/utility room provides ample space for organization with a stacked washer/dryer that stay with the home so you can move right in and enjoy!
Enjoy the practicality of an attached garage plus shed, additional driveway parking, along with the benefit of no HOA restrictions. The manageable yard offers just the right amount of outdoor space without requiring heavy upkeep.
Conveniently located with easy freeway access and close to schools, parks, shopping, and dining, this home is a perfect combination of comfort, updates, and location.
Last Agent to Sell the Property
KW KANSAS CITY METRO Brokerage Phone: 858-922-4117 License #00252221 Listed on: 09/24/2025
We collect this data history from publicly available records. To have your information removed, we recommend requesting removal directly through your county’s website.
Sharon Sigman
RE/MAX State Line
(913) 359-4478
184 Total Sales
16 in Olathe
$126K - $475K Price Range
Suellen Dice
Realty ONE Group Metro Home Pros
(913) 444-5681
60 Total Sales
1 in Olathe
$441,000 Price
Lisa Sapenaro
Keller Williams KC North
(913) 379-8738
159 Total Sales
2 in Olathe
$275K - $335K Price Range
Brent Sledd
Weichert, Realtors Welch & Co.
(913) 318-5624
354 Total Sales
37 in Olathe
$269K - $1M Price Range
Kim Engle
ReeceNichols -Johnson County W
(913) 386-7441
70 Total Sales
14 in Olathe
$80K - $700K Price Range
Barbara Kearney
Compass Realty Group
(913) 578-3501
59 Total Sales
1 in Olathe
$430,000 Price
We collect this data history from publicly available records. To have your information removed, we recommend requesting removal directly through your county’s website.
| Date | Buyer | Sale Price | Title Company |
|---|---|---|---|
| -- | Secured Title Of Kansas City | ||
| Broyles Anna M | -- | New Title Company Name | |
| Breezy Properties Group Llc | -- | Meridian Title Company | |
| Mentor Capital Midwest Llc | -- | None Available |
We collect this data history from publicly available records. To have your information removed, we recommend requesting removal directly through your county’s website.
| Date | Status | Borrower | Loan Amount |
|---|---|---|---|
| Open | $200,000 | ||
| Closed | Broyles Anna M | $172,640 | |
| Previous Owner | Breezy Properties Group Llc | $99,366 |
We collect this data history from publicly available records. To have your information removed, we recommend requesting removal directly through your county’s website.
| Date | Event | Price | List to Sale | Price per Sq Ft | Prior Sale |
|---|---|---|---|---|---|
| 10/24/2025 10/24/25 | Sold | -- | -- | -- | |
| 09/27/2025 09/27/25 | Pending | -- | -- | -- | |
| 09/24/2025 09/24/25 | For Sale | $250,000 | +32.3% | $170 / Sq Ft | |
| 02/16/2022 02/16/22 | Sold | -- | -- | -- | View Prior Sale |
| 01/17/2022 01/17/22 | Pending | -- | -- | -- | |
| 01/14/2022 01/14/22 | For Sale | $189,000 | -- | $118 / Sq Ft |
We collect this data history from publicly available records. To have your information removed, we recommend requesting removal directly through your county’s website.
| Year | Tax Paid | Tax Assessment Tax Assessment Total Assessment is a certain percentage of the fair market value that is determined by local assessors to be the total taxable value of land and additions on the property. | Land | Improvement |
|---|---|---|---|---|
| 2025 | $2,876 | $26,519 | $4,508 | $22,011 |
| 2024 | $2,764 | $25,219 | $3,322 | $21,897 |
| 2023 | $2,702 | $23,920 | $3,022 | $20,898 |
| 2022 | $2,291 | $19,803 | $2,744 | $17,059 |
| 2021 | $2,089 | $17,078 | $2,383 | $14,695 |
| 2020 | $1,987 | $16,112 | $2,383 | $13,729 |
| 2019 | $2,053 | $16,525 | $1,987 | $14,538 |
| 2018 | $1,837 | $14,720 | $1,987 | $12,733 |
| 2017 | $1,707 | $13,558 | $1,987 | $11,571 |
| 2016 | $1,467 | $11,994 | $1,987 | $10,007 |
| 2015 | $1,443 | $11,810 | $1,987 | $9,823 |
| 2013 | -- | $11,051 | $1,987 | $9,064 |
Seller's Agent in 2025
Hunter Lysaught
KW KANSAS CITY METRO
(913) 251-2343
15 Total Sales
SM
Buyer's Agent in 2025
Seddik Messaoudene
KW KANSAS CITY METRO
(913) 257-7516
34 Total Sales
Seller's Agent in 2022
Sandi Reed
Real Broker, LLC-MO
(816) 213-0938
221 Total Sales
Buyer's Agent in 2022
Susan Bonar
Compass Realty Group
(913) 484-4989
70 Total Sales
Source: Heartland MLS
MLS Number: 2576998
APN: DP30000008-000U
Disclaimer: Certain information contained herein is derived from information provided by parties other than Homes.com. All information provided is deemed reliable, but is not guaranteed to be accurate and should be independently verified.
All data is obtained from various sources and may not have been verified by broker or MLS GRID. Supplied Open House Information is subject to change without notice. All information should be independently reviewed and verified for accuracy. Properties may or may not be listed by the office/agent presenting the information. Some IDX listings have been excluded from this website. Prices displayed on all Sold listings are the Last Known Listing Price and may not be the actual selling price.
Listings courtesy of Heartland MLS as distributed by MLS GRID.
Based on information submitted to the MLS GRID
Listing Information presented by local MLS brokerage: TEN-X, INC., local REALTOR®- Arlene Richardson - (888) 952-6393
Ask me questions while you tour the home.