
Jessica Newell
COLDWELL BANKER REALTY
(908) 923-3949
59 Total Sales
2 in Montgomery
$780,000 Price Range

Estimated Value: $938,000 - $1,398,000
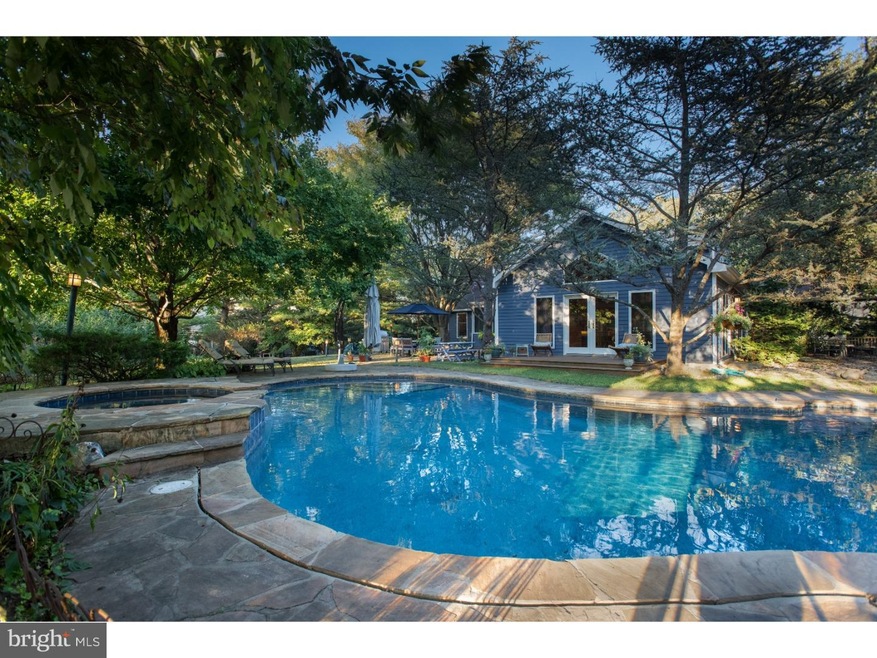
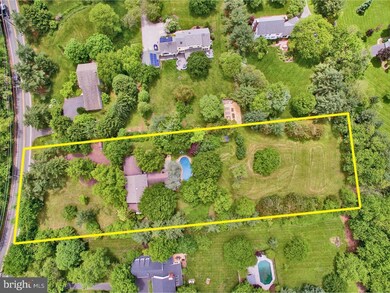
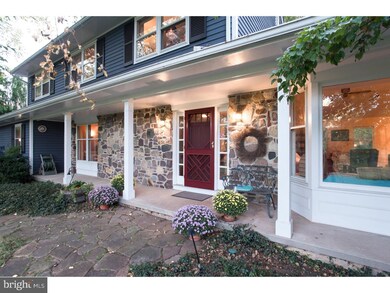
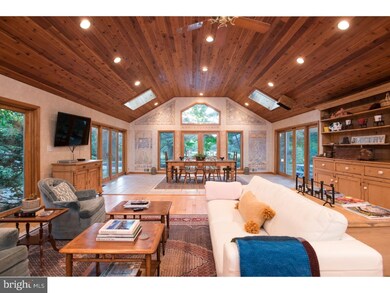
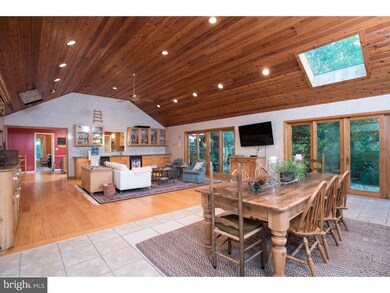
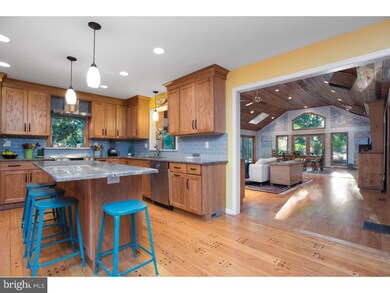
Get ready to enjoy the beautiful in-ground, gunite heated pool & hot tub spa; patio's; tranquil garden; expansive, yet private & peaceful backyard. Spectacular, one-of-a-kind, 700+/- SF great room with vaulted ceiling made of tongue & groove cedar wood with skylights, sink, dishwasher, wine cooler, & five sets of glass doors with flanking floor-to-ceiling windows, allowing the exterior & interior to become one, stands ready to entertain! Truly unique in design & lifestyle, you will create beautiful memories that will last a lifetime. During the fall & winter seasons, you will gather loved ones around the floor-to-ceiling field stone fireplace, experiencing the warmth of a cozy, wood-burning fire. The 3-season room serves as a perfect 5th gathering space during comfortable evenings, where you will enjoy your favorite beverages, & conversation with friends, neighbors, & loved ones. You will love the kitchen... the heart of the home. Totally renovated, the custom designed kitchen possesses high-end stainless steel appliances, granite counter-tops, beautiful cabinetry, & a granite center island. Preparing meals will be a delightful experience, with loved ones all around you, as the kitchen has a spacious eat-in area, with visual continuity into the great room. Completing the first floor is a private en-suite bedroom (with full bathroom), ideal for guests, Au Pair, or for loved ones who may stay with you for extended stays; laundry room with counter-top & wet sink; dining room; powder room; foyer; &, 2-car garage. Upstairs, you will find the master bedroom with cathedral ceiling & full bathroom with Kohler Body Spa system, & walk-in closet; 3 additional bedrooms; &, a full hall bathroom. Hardwood floors throughout the 1st & 2nd floors. Other features include: lawn sprinkler system; invisible pet fence; alarm system; fenced-in yard; &, exterior lighting. Montgomery Township blue-ribbon schools. Consistently ranked among the top high schools in NJ as ranked by "NJ Monthly", "Niche", & "U.S. News". The Cherry Valley Country Club is minutes away (memberships vary & are available for purchase). Hobler Park, located along the Great Road, has a wonderful flat walking surface with good views of the Princeton Ridge, Gallup Farm, & historic Blawenburg. Downtown Princeton is minutes away, as is Hopewell Borough. Princeton, Lawrenceville, & Pennington based private schools, are located nearby. It's a great time to move! No pets permitted. Showings begin March 16th, 2019!
Last Agent to Rent the Property
(908) 359-0893 broker@kw-nj.com Keller Williams Cornerstone Realty Listed on: 03/16/2019
Last Renter's Agent
(732) 446-4959 theresa.guttridge@foxroach.com BHHS Fox & Roach - Perrineville License #456479
We collect this data history from publicly available records. To have your information removed, we recommend requesting removal directly through your county’s website.
Jessica Newell
COLDWELL BANKER REALTY
(908) 923-3949
59 Total Sales
2 in Montgomery
$780,000 Price Range
Roseann O'Keefe
NextHome Premier
(848) 800-4213
156 Total Sales
4 in Montgomery
$865K - $1.1M Price Range
Tracy Roberts
Weichert Realtors, Randolph
(866) 611-5875
54 Total Sales
2 in Montgomery
$951K - $1.2M Price Range
Jennifer Stowe
COMPASS NEW JERSEY, LLC
(908) 503-2738
84 Total Sales
2 in Montgomery
$1,500,000 Price Range
Beverly Lyons
Beverly Lyons Real Estate Agency, LLC
(848) 271-5600
46 Total Sales
1 in Montgomery
$650,000 Price
Carol Ann Suddeath
RE/MAX PINNACLE
(908) 946-2856
46 Total Sales
2 in Montgomery
$966,000 Price Range
We collect this data history from publicly available records. To have your information removed, we recommend requesting removal directly through your county’s website.
| Date | Buyer | Sale Price | Title Company |
|---|---|---|---|
| $750,000 | Old Republic National Title | ||
| Schulman Mark B | $676,000 | -- |
We collect this data history from publicly available records. To have your information removed, we recommend requesting removal directly through your county’s website.
| Date | Status | Borrower | Loan Amount |
|---|---|---|---|
| Open | $600,000 |
We collect this data history from publicly available records. To have your information removed, we recommend requesting removal directly through your county’s website.
| Date | Event | Price | List to Sale | Price per Sq Ft |
|---|---|---|---|---|
| 08/01/2019 08/01/19 | Rented | $4,550 | +1.1% | -- |
| 07/08/2019 07/08/19 | For Rent | $4,500 | 0.0% | -- |
| 07/08/2019 07/08/19 | Off Market | $4,500 | -- | -- |
| 07/03/2019 07/03/19 | Under Contract | -- | -- | -- |
| 03/16/2019 03/16/19 | For Rent | $4,500 | -- | -- |
We collect this data history from publicly available records. To have your information removed, we recommend requesting removal directly through your county’s website.
| Year | Tax Paid | Tax Assessment Tax Assessment Total Assessment is a certain percentage of the fair market value that is determined by local assessors to be the total taxable value of land and additions on the property. | Land | Improvement |
|---|---|---|---|---|
| 2026 | $22,102 | $633,100 | $318,800 | $314,300 |
| 2025 | $21,703 | $633,100 | $318,800 | $314,300 |
| 2024 | $21,703 | $633,100 | $318,800 | $314,300 |
| 2023 | $21,671 | $633,100 | $318,800 | $314,300 |
| 2022 | $20,405 | $633,100 | $318,800 | $314,300 |
| 2021 | $15,213 | $633,100 | $318,800 | $314,300 |
| 2020 | $20,057 | $633,100 | $318,800 | $314,300 |
| 2019 | $19,917 | $633,100 | $318,800 | $314,300 |
| 2018 | $19,449 | $633,100 | $318,800 | $314,300 |
| 2017 | $19,151 | $633,100 | $318,800 | $314,300 |
| 2016 | $18,816 | $633,100 | $318,800 | $314,300 |
| 2015 | $18,398 | $633,100 | $318,800 | $314,300 |
| 2014 | $18,176 | $633,100 | $318,800 | $314,300 |
Landlord's Agent in 2019
Charles Horn
Keller Williams Cornerstone Realty
(609) 933-9300
7 Total Sales
Tenant's Agent in 2019
Tom Eschenbrenner
BHHS Fox & Roach - Perrineville
(732) 977-4384
33 Total Sales
Source: Bright MLS
MLS Number: NJSO110894
APN: 13-30003-0000-00030
Disclaimer: Certain information contained herein is derived from information provided by parties other than Homes.com. All information provided is deemed reliable, but is not guaranteed to be accurate and should be independently verified.
The data relating to real estate for sale on this website appears in part through the BRIGHT Internet Data Exchange program, a voluntary cooperative exchange of property listing data between licensed real estate brokerage firms, and is provided by BRIGHT through a licensing agreement.
Listing information is from various brokers who participate in the Bright MLS IDX program and not all listings may be visible on the site.
The property information being provided on or through the website is for the personal, non-commercial use of consumers and such information may not be used for any purpose other than to identify prospective properties consumers may be interested in purchasing.
Some properties which appear for sale on the website may no longer be available because they are for instance, under contract, sold or are no longer being offered for sale.
Property information displayed is deemed reliable but is not guaranteed.
Copyright 2026 Bright MLS, Inc.
Ask me questions while you tour the home.