NOT LISTED FOR SALE

1608 Kestwick Dr Birmingham, AL 35226

Hoover Area

Estimated Value: $452,000 - $501,677

3 Beds
3.5 Baths
3,366 Sq Ft
$142/Sq Ft Est. Value

Sale Details

Date Sold: December 4, 2025

Last sale price $475,000 $141 Per Sq Ft

Est. 1% increase in value since last sale

Current estimated payment $3,026 / mo

119 Days on Market

Highlights

  • Parking available for a boat
  • Golf Course View
  • Attic
  • Gwin Elementary School Rated A
  • Deck
  • Stone Countertops

About This Home

As of December 2025

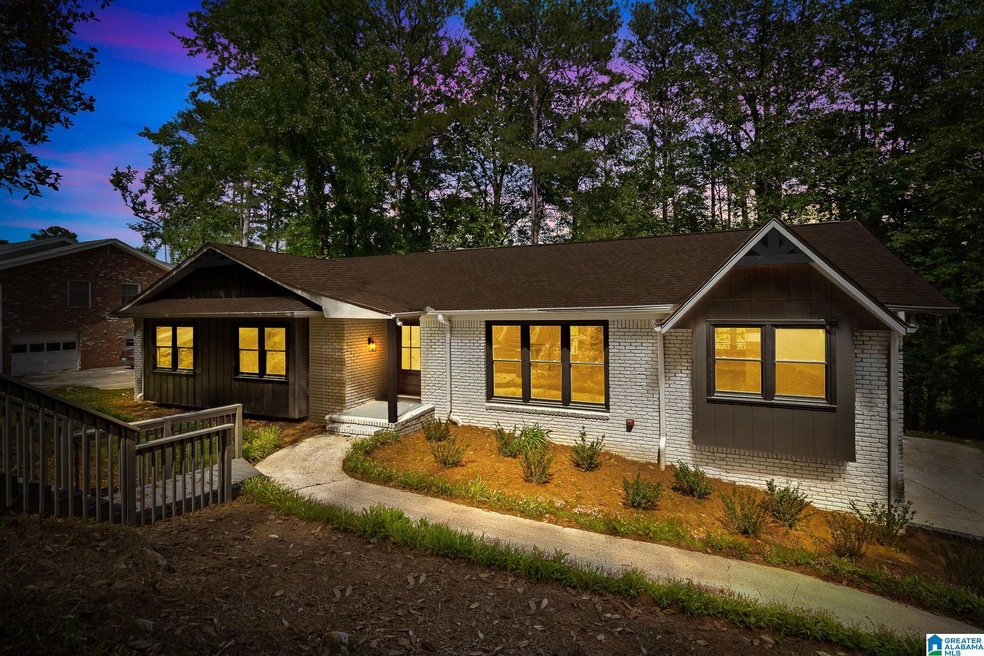
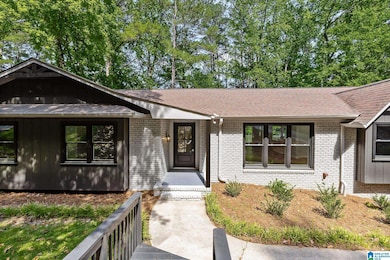
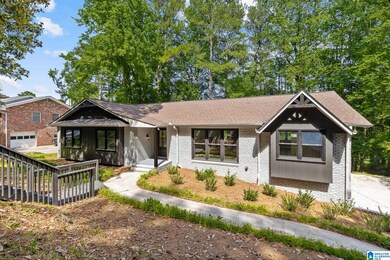
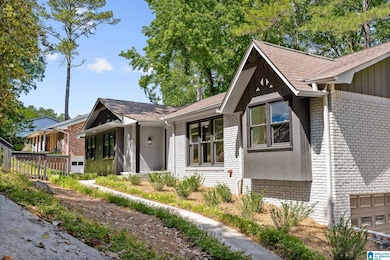
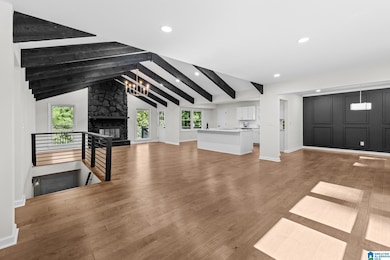
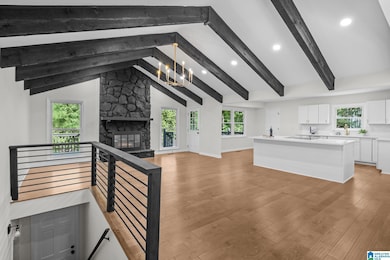
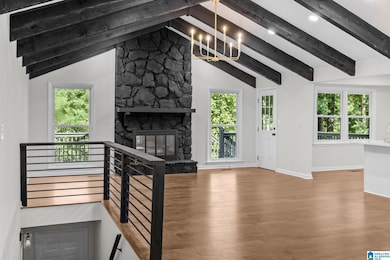
This stunning 3 bedroom, 3.5 bath home sits on 0.52 acres overlooking the 15th fairway of the Hoover Country Club in desirable Green Valley. Inside, you’ll find a modern open-concept layout with stylish finishes throughout. The kitchen features quartz countertops, stainless steel appliances, and flows seamlessly into the living and dining areas—perfect for entertaining. Two bedrooms share a jack-and-jill bath, while the spacious primary suite offers a beautifully updated en-suite. A convenient half bath and laundry are located on the main level. The finished basement includes a full bath and flexible space that could serve as a 4th bedroom, man cave, or playroom. Enjoy outdoor living on the large back deck with peaceful golf course views. 2 car garage with plenty of storage! Don't miss out on this move in ready home in the HEART of HOOVER!

Last Agent to Sell the Property

Micah Martin

Keller Williams Pell City Listed on: 05/20/2025

Keller Williams Pell City

Last Buyer's Agent

Felix Braun

Real Broker LLC

Range of Values:

--
Value Increase
--
Percent Increase
--
Adjusted for Inflation
Collateral Analytics

Collateral Analytics Collateral Analytics AVMs (Automated Valuation Model) employ a number of statistical approaches combined with neighborhood-specific comparable selection guarantees the most up-to-date and precise valuations.

Not Available

Collateral Analytics does not have data for the current month. Please view the chart for historical values.

ICE

ICE Mortgage Technology ICE Mortgage Technology’s AVM (Automated Valuation Model) is a state-of-the-art online residential property valuation tool that provides a quick and accurate estimate of the value of almost any home in the U.S.

Not Available

ICE Mortgage Technology does not have data for the current month. Please view the chart for historical values.

First American

First American First American Data & Analytics’ next-generation AVM combines unrivaled data assets with a blended ensemble of valuation models to produce highly accurate, reliable valuations you can trust.

Not Available

First American does not have data for the current month. Please view the chart for historical values.

Quantarium

Quantarium Quantarium’s valuation service, repeatedly proven the industry’s most accurate and comprehensive, is supercharged with a self-learning and auto-tuning AI engine that continually becomes smarter and more accurate as it processes daily inputs from the industry’s leading RE data lake.

Not Available

Quantarium does not have data for the current month. Please view the chart for historical values.

Average Value
Not Available
List Price
Sold Price
Create a Home Valuation Report for This Property
The Home Valuation Report is an in-depth analysis detailing your home's value as well as a comparison with similar homes in the area

Home Details

Home Type

  • Single Family

Year Built

  • Built in 1973

Lot Details

  • 22,651 Sq Ft Lot

Parking

  • Attached Garage
  • Basement Garage
  • Side Facing Garage
  • Driveway
  • On-Street Parking
  • Parking available for a boat

Home Design

  • Brick Exterior Construction

Interior Spaces

  • Recessed Lighting
  • Wood Burning Fireplace
  • Stone Fireplace
  • Living Room with Fireplace
  • Golf Course Views
  • Stone Countertops
  • Attic
  • Basement

Bedrooms and Bathrooms

  • 3 Bedrooms

Laundry

  • Laundry on main level
  • Washer and Electric Dryer Hookup

Outdoor Features

  • Deck
  • Covered Patio or Porch

Schools

  • Gwin Elementary School
  • Simmons Middle School
  • Hoover High School

Utilities

  • Central Heating and Cooling System
  • Gas Water Heater

Home Details

Home Type

Single Family

Year Built

Built in 1973

Lot Details

0.52 Acres

Parking

2

Listing Details

  • Down Payment Assistance: Yes
  • Property Type: Residential
  • Flood Plain: N
  • Year Built: 1973
  • Property Sub Type: Single Family Residence
  • LotSizeAcres: 0.52
  • Co List Office Mls Id: KWRPC
  • Directions: Highway 31 South, right on Deo Dara, left on Mockingbird, right on Hummingbird, left on Pinehurst, right on Kestwick, home on the right past Moss Rock Road.
  • Above Grade Finished Sq Ft: 2286.0
  • Year Built Details: Existing
  • DecksYN: Y
  • DECK: Open (DECK)
  • GardenPatioStyleYN: No
  • HistoricRegisterYN: No
  • LoftYN: No
  • LogHomeYN: No
  • PatioYN: Yes
  • SplitFoyerYN: No
  • TriLevelYN: No
  • UndergroundUtilsYN: No
  • SplitLevelYN: No
  • PATIO517: Covered - (PATIO)
  • LOTVIEW517: Golf View
  • ENERGYGREENFEATURE: Doub Paned Windows,LED Lighting,Programmable Thermostat
  • CEILING: Cathedral/Vaulted,Smooth Ceilings
  • SystemPrice: 475000
  • Special Features: VirtualTour

Interior Features

  • Interior Amenities: Recess Lighting
  • Fireplace Location: Living Room (FIREPL)
  • Fireplace Type: Wood Burning
  • Room 1: Dining Room
  • Room 2: Living
  • Room 3: Kitchen
  • Room 4: Half Bath
  • Room 5: Bedroom
  • Room 6: Full Bath
  • Room 7: Bedroom
  • Room 8: Master Bedroom
  • Room 9: Master Bath
  • Room 10: Laundry
  • Room 11: Play/Rec
  • Room 12: Full Bath
  • Basement Style II: Both Fin and Unfin
  • Basement Style III: Concrete Block,Daylight Basement
  • Kitchen Equipment: Cooktop-Electric,Dishwasher Built-In,Microwave Built-In,Oven-Electric,Self-Cleaning,Some Stainless Appl
  • Laundry Dryer Hookup: Dryer-Electric
  • Laundry Features: Washer Hookup
  • Laundry Location: Laundry (MLVL)
  • Laundry Space: Closet
  • Full Bathrooms: 3
  • Half Bathrooms: 1
  • Total Bedrooms: 3
  • Below Grade Sq Ft: 1080.0
  • Fireplace Features: Stone
  • Fireplaces: 1
  • AtticYN: Y
  • KITCHENFEATURE: Eating Area,Island,Pantry
  • KITCHENCOUNTERTOP: Stone (KIT)
  • BEDBATHFEATURE: Linen Closet,Tub/Shower Combo,Walk-In Closets
  • Unfinished Basement Sq Ft: 899
  • Main Level Sq Ft: 2286
  • Upper Level Sq Ft: 0

Exterior Features

  • Exterior Features: Porch
  • Water Heater: Gas (WTRHTR)
  • Waterfront: No
  • Construction Type: Brick
  • Property Condition: Existing
  • PoolYN: No

Garage/Parking

  • Garage Entry Location: SIDE
  • Parking Features: Attached, Basement, Boat, Driveway, On Street

Utilities

  • Heating: Central
  • Cooling: Central Air
  • Water: Public Water
  • HVAC Area: 3366
  • Sewer: Connected

Fee Information

  • Fire Fee: N
  • Garbage Fee: N
  • Library Fee: No

Schools

  • High School: HOOVER
  • Elementary School: GWIN
  • Middle Or Junior School: SIMMONS, IRA F

Lot Info

  • Lot View: Yes

Tax Info

  • Tax District: HOOVER

Ownership History

We collect this data history from publicly available records. To have your information removed, we recommend requesting removal directly through your county’s website.

Date Name Owned For Owner Type

Purchase Details

Listed on
May 20, 2025
Closed on
Dec 4, 2025
Sold by
Bought by
Seller's Agent
Micah Martin
Keller Williams Pell City
Buyer's Agent
Felix Braun
Real Broker LLC
List Price
$539,000
Sold Price
$475,000
Premium/Discount to List
-$64,000
-11.87%
Views
261
Current Estimated Value
$478,419

Home Financials for this Owner

Home Financials are based on the most recent Mortgage that was taken out on this home.
Estimated Appreciation
$3,419
Avg. Annual Appreciation
1.00%
Original Mortgage
$356,250
Outstanding Balance
$353,819
Interest Rate
6.19%
Mortgage Type
New Conventional
Estimated Equity
$124,600

Purchase Details

Listed on
Sep 17, 2024
Closed on
Oct 16, 2024
Sold by
Bought by
Seller's Agent
Micah Martin
Keller Williams Pell City
Buyer's Agent
Micah Martin
Keller Williams Pell City
List Price
$282,000
Sold Price
$282,000

Home Financials for this Owner

Home Financials are based on the most recent Mortgage that was taken out on this home.
Avg. Annual Appreciation
58.63%
Original Mortgage
$225,600
Interest Rate
6.35%
Mortgage Type
New Conventional
Source: Public Records

Home Values in the Area

Source: Public Records

Average Home Value in this Area


Source: Public Records

Agents Specializing in Birmingham, AL

See All Agents

Purchase History

We collect this data history from publicly available records. To have your information removed, we recommend requesting removal directly through your county’s website.

Date Buyer Sale Price Title Company
$475,000 --
$282,000 --
Source: Public Records

Mortgage History

We collect this data history from publicly available records. To have your information removed, we recommend requesting removal directly through your county’s website.

Date Status Borrower Loan Amount
Open $356,250
Previous Owner $225,600
Source: Public Records

Property History

We collect this data history from publicly available records. To have your information removed, we recommend requesting removal directly through your county’s website.

Date Event Price List to Sale Price per Sq Ft Prior Sale
12/04/2025 12/04/25 Sold $475,000 0.0% $141 / Sq Ft
09/21/2025 09/21/25 Pending -- -- --
09/03/2025 09/03/25 Price Changed $475,000 -4.8% $141 / Sq Ft
08/10/2025 08/10/25 Price Changed $499,000 -2.0% $148 / Sq Ft
08/05/2025 08/05/25 Price Changed $509,000 -1.9% $151 / Sq Ft
07/24/2025 07/24/25 Price Changed $519,000 -3.7% $154 / Sq Ft
07/17/2025 07/17/25 For Sale $539,000 0.0% $160 / Sq Ft
07/17/2025 07/17/25 Price Changed $539,000 +3.9% $160 / Sq Ft
07/08/2025 07/08/25 Off Market $519,000 -- --
06/25/2025 06/25/25 Price Changed $519,000 -3.7% $154 / Sq Ft
05/25/2025 05/25/25 For Sale $539,000 +91.1% $160 / Sq Ft
10/16/2024 10/16/24 Sold $282,000 0.0% $84 / Sq Ft View Prior Sale
09/17/2024 09/17/24 Pending -- -- --
09/17/2024 09/17/24 For Sale $282,000 -- $84 / Sq Ft
Source: Greater Alabama MLS

Tax History

We collect this data history from publicly available records. To have your information removed, we recommend requesting removal directly through your county’s website.

Year Tax Paid Tax Assessment Tax Assessment Total Assessment is a certain percentage of the fair market value that is determined by local assessors to be the total taxable value of land and additions on the property. Land Improvement
2025 $4,818 $66,360
2024 $4,729 $65,140
2022 $2,004 $30,710 $9,800 $20,910
2021 $1,688 $25,930 $9,800 $16,130
2020 $1,606 $24,700 $9,800 $14,900
2019 $1,525 $23,480 $0 $0
2018 $1,312 $20,260 $0 $0
2017 $1,312 $20,260 $0 $0
2016 $1,312 $20,260 $0 $0
2015 $1,312 $20,260 $0 $0
2014 $1,140 $20,720 $0 $0
2013 $1,140 $20,720 $0 $0
Source: Public Records

Agents Affiliated with this Home

  • Section Image
  • Section Image
See All Agents

Map

Source: Greater Alabama MLS

MLS Number: 21419451

Greater Alabama MLS

APN: 39-00-11-3-001-004.000

Your Personal Tour Guide

Ask me questions while you tour the home.