
Amy Hullet
CENTURY 21 Morrison Realty
(701) 401-8569
300 Total Sales
9 in Hillside
$193K - $395K Price Range


Estimated Value: $487,000 - $516,000
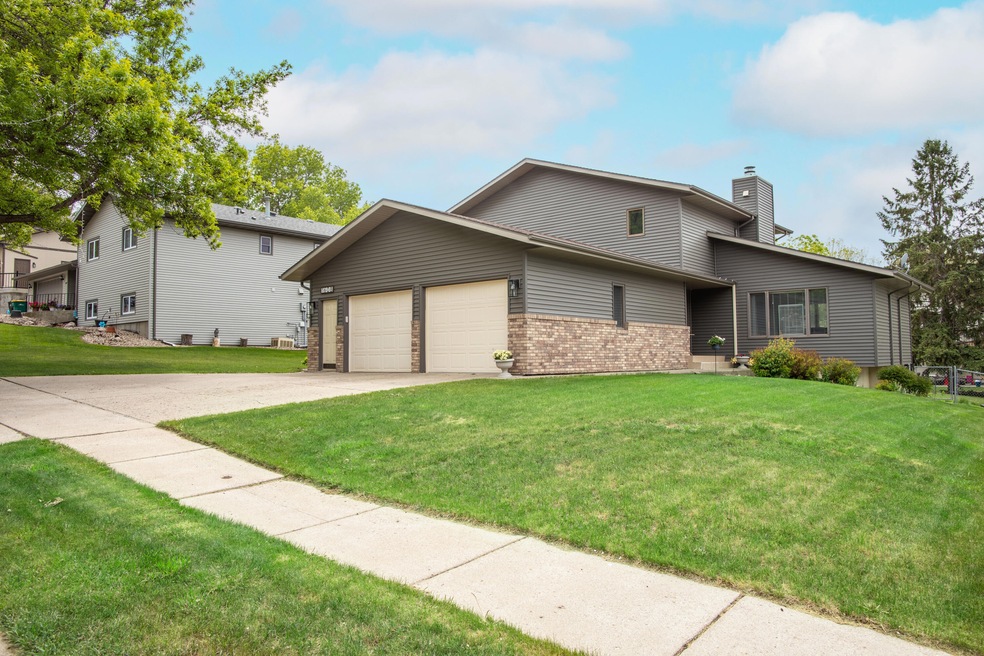
This property is updated and has beautiful touches of modern elements, all while maintaining the classic charm of the home. With just over 3,500 square feet, there is so much space to spread out! The large main level has a wide open floor plan with over 1,300 square feet of space. The main floor features a living room, dining room, kitchen, family room, 1/2 bath, and laundry. The kitchen is updated, has lots of pull out cabinets, and an abundance of counter space. You will love the breakfast bar just off the kitchen and the kitchen-pass extended into the main floor family room. The family room is large, open and features a cozy brick fireplace. The sliding patio doors go out to the deck and provide lots of natural day light. The upper level has 3 bedrooms and a full bath. The master suite is huge, has double doors, a beautiful brick fireplace and a large walk in closet. The full master bath has double vanity sinks, large soaking tub and walk in shower. The full basement is finished with a family room with fireplace, 2 bedrooms and 3/4 bath. You will be impressed by all of the updates , space & move in readiness of this property. The house has maintenance free siding, an oversized double garage, a great sized lot with trees and cozy deck. Northview Lane is a one of a kind neighborhood , You won't want to miss this opportunity!
Last Agent to Sell the Property
GOLDSTONE REALTY License #6150 Listed on: 06/02/2021
We collect this data history from publicly available records. To have your information removed, we recommend requesting removal directly through your county’s website.
Amy Hullet
CENTURY 21 Morrison Realty
(701) 401-8569
300 Total Sales
9 in Hillside
$193K - $395K Price Range
Terry Stevahn
CENTURY 21 Morrison Realty
(701) 401-9154
278 Total Sales
30 in Hillside
$150K - $378K Price Range
Dot Frank
Better Homes and Gardens Real Estate Alliance Group
(701) 401-1167
78 Total Sales
4 in Hillside
$172K - $291K Price Range
Kaitlin Diede
CENTURY 21 Morrison Realty
(701) 502-4706
67 Total Sales
2 in Hillside
$265K - $315K Price Range
Jessica Silha
TRADEMARK REALTY
(701) 401-4987
87 Total Sales
3 in Hillside
$280K - $352K Price Range
Derek Brandenburg
eXp Realty - Fargo 3247
(701) 354-4221
528 Total Sales
1 in Hillside
$240,000 Price
We collect this data history from publicly available records. To have your information removed, we recommend requesting removal directly through your county’s website.
| Date | Buyer | Sale Price | Title Company |
|---|---|---|---|
| $399,900 | Quality Title Inc | ||
| Skjeret Karli J | $35,000 | None Available |
We collect this data history from publicly available records. To have your information removed, we recommend requesting removal directly through your county’s website.
| Date | Status | Borrower | Loan Amount |
|---|---|---|---|
| Open | $359,910 | ||
| Previous Owner | Skjeret Karli J | $15,900 | |
| Previous Owner | Skjeret Karli J | $299,250 | |
| Previous Owner | Engel Stanley R | -- |
We collect this data history from publicly available records. To have your information removed, we recommend requesting removal directly through your county’s website.
| Date | Event | Price | List to Sale | Price per Sq Ft | Prior Sale |
|---|---|---|---|---|---|
| 09/20/2021 09/20/21 | Sold | -- | -- | -- | |
| 07/08/2021 07/08/21 | Pending | -- | -- | -- | |
| 06/02/2021 06/02/21 | For Sale | $399,900 | +27.0% | $109 / Sq Ft | |
| 04/21/2015 04/21/15 | Sold | -- | -- | -- | View Prior Sale |
| 03/11/2015 03/11/15 | Pending | -- | -- | -- | |
| 01/22/2015 01/22/15 | For Sale | $315,000 | -- | $89 / Sq Ft |
We collect this data history from publicly available records. To have your information removed, we recommend requesting removal directly through your county’s website.
| Year | Tax Paid | Tax Assessment Tax Assessment Total Assessment is a certain percentage of the fair market value that is determined by local assessors to be the total taxable value of land and additions on the property. | Land | Improvement |
|---|---|---|---|---|
| 2025 | $3,897 | $241,700 | $31,000 | $210,700 |
| 2024 | $5,210 | $226,250 | $28,000 | $198,250 |
| 2023 | $5,648 | $226,250 | $28,000 | $198,250 |
| 2022 | $4,680 | $198,600 | $28,000 | $170,600 |
| 2021 | $4,272 | $173,000 | $26,000 | $147,000 |
| 2020 | $3,630 | $164,650 | $26,000 | $138,650 |
| 2019 | $3,454 | $162,200 | $0 | $0 |
| 2018 | $3,157 | $162,200 | $26,000 | $136,200 |
| 2017 | $3,069 | $162,200 | $26,000 | $136,200 |
| 2016 | $3,069 | $162,200 | $21,000 | $141,200 |
| 2014 | -- | $146,450 | $0 | $0 |
CR
Seller's Agent in 2021
Christine Rivinius
GOLDSTONE REALTY
(701) 400-2902
8 in this area
211 Total Sales
AM
Buyer's Agent in 2021
AMY MONTGOMERY
Better Homes and Gardens Real Estate Alliance Group
(701) 527-6874
18 in this area
217 Total Sales
DZ
Buyer Co-Listing Agent in 2021
DENISE ZIEGLER
Better Homes and Gardens Real Estate Alliance Group
(701) 391-4566
20 in this area
220 Total Sales
SJ
Seller's Agent in 2015
SUE JACOBSON
CENTURY 21 Morrison Realty
Buyer's Agent in 2015
SHIRLEY VOSS
CENTURY 21 Morrison Realty
(701) 400-4811
2 in this area
36 Total Sales
Source: Bismarck Mandan Board of REALTORS®
MLS Number: 3411024
APN: 0587-007-015
Ask me questions while you tour the home.