
Tab Howard
The Agency Bend
(424) 373-8164
64 Total Sales
2 in River West
$1.1M - $1.9M Price Range




Estimated Value: $1,134,000 - $1,302,000

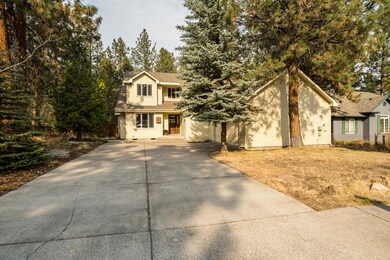

Enjoy in all that Central Oregon has to offer in this conveniently located home on the desirable Westside of Bend. While nestled in a quiet neighborhood, the home is within walking distance of several Pubs, Restaurants, Cafes, and Shops. This beautiful two-story home is filled with an abundance of natural light and several modern updates throughout, including an updated kitchen, bathroom, carpet, and interior paint. The home's open floor plan includes three bedrooms, 2.5 baths, with an additional office, sunroom, AND loft/flex space. The newly remodeled kitchen features Cafe appliances, quartz countertops, a large island, and custom cabinetry. The private fenced backyard provides plenty of room to play and entertain. The spacious two car garage has ample amount of room for all your Central Oregon toys. Don't miss this amazing opportunity to experience the best of Bend right at your doorstep.
Last Agent to Sell the Property
Bend Premier Real Estate LLC License #201211972 Listed on: 10/25/2024
We collect this data history from publicly available records. To have your information removed, we recommend requesting removal directly through your county’s website.
Tab Howard
The Agency Bend
(424) 373-8164
64 Total Sales
2 in River West
$1.1M - $1.9M Price Range
Ann Willis
RE/MAX Key Properties
(541) 728-0628
82 Total Sales
2 in River West
$722K - $850K Price Range
Derek Colby
Realty Advantage
(360) 803-3813
56 Total Sales
1 in River West
$904,080 Price
Becky Seim
Preferred Residential
(541) 508-5822
55 Total Sales
4 in River West
$860K - $1.9M Price Range
Haley Overton
Real Broker
(844) 573-0420
163 Total Sales
8 in River West
$720K - $3.1M Price Range
Ian Berg
Invest in Bend Real Estate
(541) 782-7947
103 Total Sales
2 in River West
$725K - $985K Price Range
We collect this data history from publicly available records. To have your information removed, we recommend requesting removal directly through your county’s website.
| Date | Buyer | Sale Price | Title Company |
|---|---|---|---|
| $1,045,000 | First American Title | ||
| Wiater Neil E | -- | First American Title | |
| Wiater Neil E | $470,000 | Amerititle |
We collect this data history from publicly available records. To have your information removed, we recommend requesting removal directly through your county’s website.
| Date | Status | Borrower | Loan Amount |
|---|---|---|---|
| Open | $765,000 | ||
| Previous Owner | Wiater Neil E | $405,000 | |
| Previous Owner | Wiater Neil E | $407,000 |
We collect this data history from publicly available records. To have your information removed, we recommend requesting removal directly through your county’s website.
| Date | Event | Price | List to Sale | Price per Sq Ft | Prior Sale |
|---|---|---|---|---|---|
| 12/16/2024 12/16/24 | Sold | $1,045,000 | 0.0% | $416 / Sq Ft | |
| 11/01/2024 11/01/24 | Pending | -- | -- | -- | |
| 10/25/2024 10/25/24 | For Sale | $1,045,000 | +122.3% | $416 / Sq Ft | |
| 06/07/2013 06/07/13 | Sold | $470,000 | -1.9% | $177 / Sq Ft | View Prior Sale |
| 04/26/2013 04/26/13 | Pending | -- | -- | -- | |
| 04/19/2013 04/19/13 | For Sale | $479,000 | -- | $180 / Sq Ft |
We collect this data history from publicly available records. To have your information removed, we recommend requesting removal directly through your county’s website.
| Year | Tax Paid | Tax Assessment Tax Assessment Total Assessment is a certain percentage of the fair market value that is determined by local assessors to be the total taxable value of land and additions on the property. | Land | Improvement |
|---|---|---|---|---|
| 2025 | $8,389 | $496,500 | ||
| 2024 | $8,071 | $482,040 | ||
| 2023 | $7,482 | $468,000 | $0 | $0 |
| 2022 | $6,980 | $441,140 | $0 | $0 |
| 2021 | $6,991 | $428,300 | $0 | $0 |
| 2020 | $6,632 | $428,300 | $0 | $0 |
| 2019 | $6,448 | $415,830 | $0 | $0 |
| 2018 | $6,266 | $403,720 | $0 | $0 |
| 2017 | $6,082 | $391,970 | $0 | $0 |
| 2016 | $5,800 | $380,560 | $0 | $0 |
| 2015 | $5,639 | $369,480 | $0 | $0 |
| 2014 | $5,473 | $358,720 | $0 | $0 |
Seller's Agent in 2024
Margaret Wodehouse
Bend Premier Real Estate LLC
(541) 639-6402
2 in this area
16 Total Sales
JC
Buyer's Agent in 2024
Jared Chase
Cascade Hasson SIR
(541) 390-7855
6 in this area
109 Total Sales
GM
Seller's Agent in 2013
Glenda Mackie
Coldwell Banker Bain
KE
Buyer's Agent in 2013
Katy Elliott
The Broker Network, LLC
Source: Oregon Datashare
MLS Number: 220191901
APN: 184705
Disclaimer: Certain information contained herein is derived from information provided by parties other than Homes.com. All information provided is deemed reliable, but is not guaranteed to be accurate and should be independently verified.
© 2026 Oregon Datashare (KCAR | MLSCO | SOMLS). All rights reserved. The data relating to real estate for sale on this web site comes in part from the Internet Data Exchange Program of the Oregon Datashare. Real estate listings held by IDX Brokerage firms other than Ten-X are marked with the Internet Data Exchange logo or the Internet Data Exchange thumbnail logo and detailed information about them includes the name of the listing Brokers. Information provided is for consumers' personal, non-commercial use and may not be used for any purpose other than to identify prospective properties the viewer may be interested in purchasing. The consumer will not copy, retransmit nor redistribute any of the content from this website. Information provided is deemed reliable, but not guaranteed.
Ask me questions while you tour the home.