
Edgar R. Guerrero
REMAX Legends
(855) 951-5250
129 Total Sales
2 in Crest Hill
$245K - $375K Price Range

Estimated Value: $295,000 - $352,879
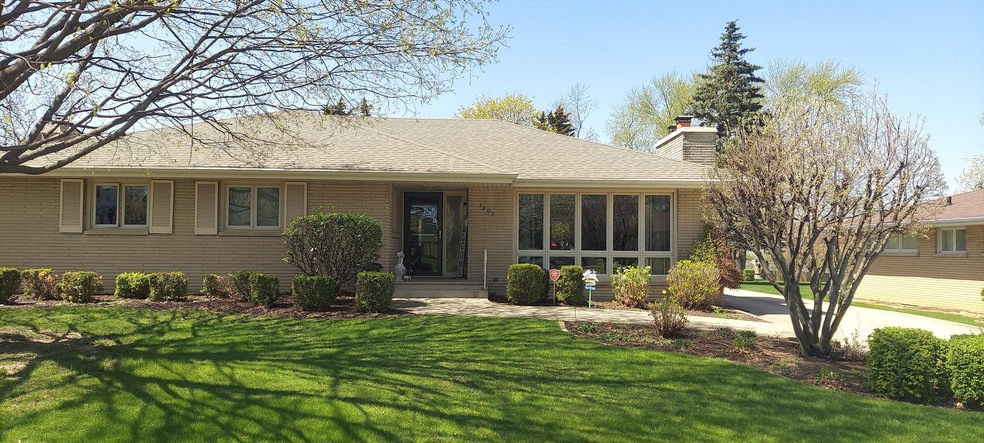
Under Contract before Print!!! Check out this beautiful 4 bedroom, 3 full bath home located in the heart of Crest Hill. This beautiful full brick ranch is on a double lot and includes a 2.5 garage behind the home. Walking into the home you will noticed the home has been updated throughout the 1st floor. Walking to your right you will notice the very spacious family room with a fireplace. Next to the family room is the dining room with a great view of the back yard. There leads to the updated kitchen with an island!! Other side of the home you have 3 bedrooms with 2 full baths. Head downstairs and not only you have another bedroom and full bath, but another kitchen! Perfect for a mother in law suite with its own dining area and family room.. A must see!!
Last Agent to Sell the Property
RE/MAX Ultimate Professionals License #475189849 Listed on: 04/19/2023
We collect this data history from publicly available records. To have your information removed, we recommend requesting removal directly through your county’s website.
Edgar R. Guerrero
REMAX Legends
(855) 951-5250
129 Total Sales
2 in Crest Hill
$245K - $375K Price Range
Krystal Ruggiero
Coldwell Banker Realty
(779) 209-2483
23 Total Sales
1 in Crest Hill
$435,000 Price
Chris Vernald
Engel & Voelkers Chicago
(708) 859-7250
164 Total Sales
2 in Crest Hill
$295K - $318K Price Range
Patrick Kosnick
@properties Christie's International Real Estate
(877) 760-4374
27 Total Sales
1 in Crest Hill
$335,000 Price
Jorge Vigil
HomeSmart Realty Group
(877) 554-1280
60 Total Sales
1 in Crest Hill
$100,000 Price
Mary Serle
Coldwell Banker Real Estate Group
(331) 226-1456
84 Total Sales
2 in Crest Hill
$275K - $409K Price Range
We collect this data history from publicly available records. To have your information removed, we recommend requesting removal directly through your county’s website.
| Date | Buyer | Sale Price | Title Company |
|---|---|---|---|
| $310,000 | Fidelity National Title | ||
| -- | -- | ||
| -- | Acquest Title Services Llc | ||
| -- | Attorney | ||
| -- | Acquest Title Services Llc | ||
| -- | None Available |
We collect this data history from publicly available records. To have your information removed, we recommend requesting removal directly through your county’s website.
| Date | Status | Borrower | Loan Amount |
|---|---|---|---|
| Open | $257,000 | ||
| Previous Owner | $248,000 | ||
| Previous Owner | $143,900 | ||
| Previous Owner | $142,700 |
We collect this data history from publicly available records. To have your information removed, we recommend requesting removal directly through your county’s website.
| Date | Event | Price | List to Sale | Price per Sq Ft |
|---|---|---|---|---|
| 06/30/2023 06/30/23 | Sold | $310,000 | 0.0% | $165 / Sq Ft |
| 04/19/2023 04/19/23 | Pending | -- | -- | -- |
| 04/19/2023 04/19/23 | For Sale | $310,000 | -- | $165 / Sq Ft |
We collect this data history from publicly available records. To have your information removed, we recommend requesting removal directly through your county’s website.
| Year | Tax Paid | Tax Assessment Tax Assessment Total Assessment is a certain percentage of the fair market value that is determined by local assessors to be the total taxable value of land and additions on the property. | Land | Improvement |
|---|---|---|---|---|
| 2024 | $7,128 | $92,535 | $27,270 | $65,265 |
| 2023 | $6,824 | $83,073 | $24,482 | $58,591 |
| 2022 | $6,189 | $78,258 | $23,063 | $55,195 |
| 2021 | $5,858 | $73,544 | $21,674 | $51,870 |
| 2020 | $5,698 | $71,125 | $20,961 | $50,164 |
| 2019 | $5,390 | $67,417 | $19,868 | $47,549 |
| 2018 | $4,803 | $64,181 | $18,914 | $45,267 |
| 2017 | $4,512 | $60,588 | $17,855 | $42,733 |
| 2016 | $4,205 | $55,891 | $16,471 | $39,420 |
| 2015 | $4,299 | $53,179 | $15,672 | $37,507 |
| 2014 | $4,299 | $53,179 | $15,672 | $37,507 |
| 2013 | $4,299 | $55,978 | $16,497 | $39,481 |
Seller's Agent in 2023
Edgar Martinez
RE/MAX
(815) 557-8310
47 Total Sales
Buyer's Agent in 2023
Cailin Leon
Brummel Properties, Inc.
(815) 325-5755
31 Total Sales
Source: Midwest Real Estate Data (MRED)
MLS Number: 11762488
APN: 11-04-32-303-013
Disclaimer: Certain information contained herein is derived from information provided by parties other than Homes.com. All information provided is deemed reliable, but is not guaranteed to be accurate and should be independently verified.
All data is obtained from various sources and may not have been verified by broker or MLS GRID. Supplied Open House Information is subject to change without notice. All information should be independently reviewed and verified for accuracy. Properties may or may not be listed by the office/agent presenting the information. Some IDX listings have been excluded from this website.
Listings courtesy of Midwest Real Estate Data (MRED) as distributed by MLS GRID.
Based on information submitted to the MLS GRID
Ask me questions while you tour the home.