
Seller's Agent in 2023
Terry Hobbs
ReeceNichols Topeka Elite
(785) 220-9468
21 Total Sales

Estimated Value: $486,000 - $605,000
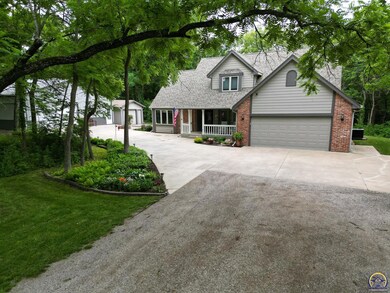
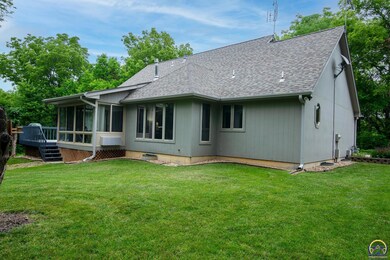
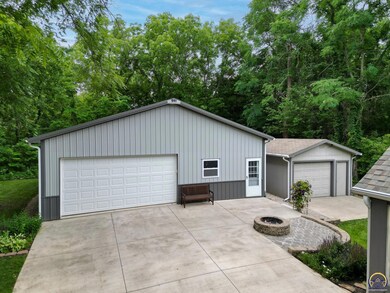
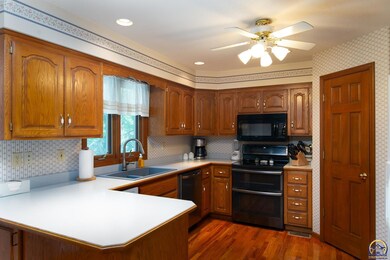
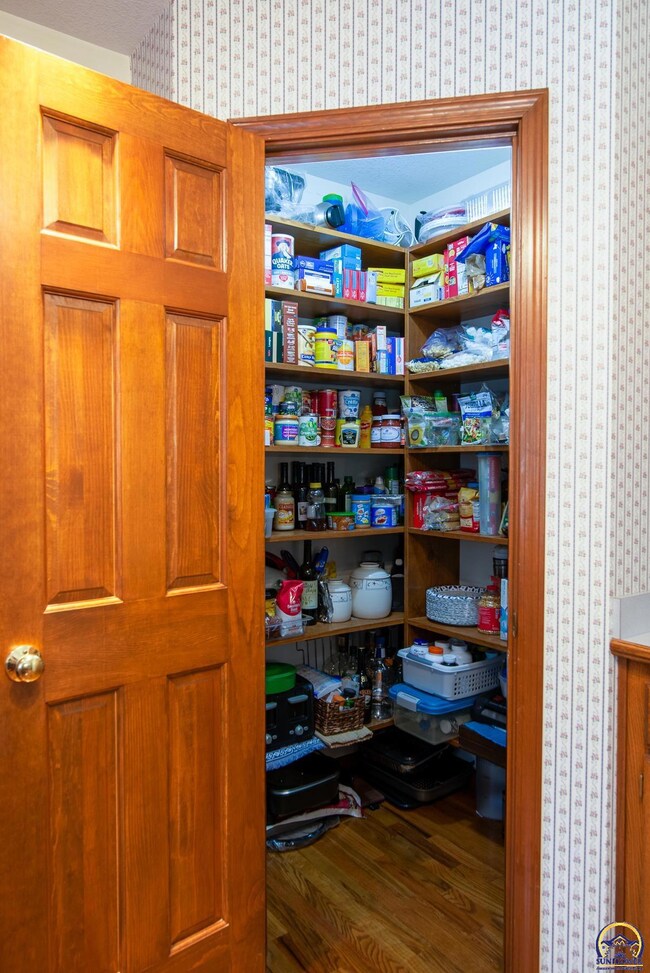
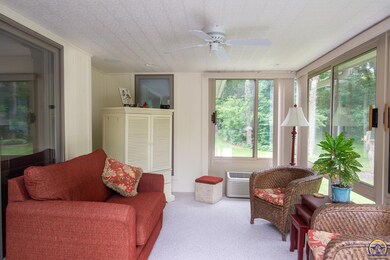
One of a kind 1.5 Story home on a 3.60 Acre Wooded & Private Site off of 45th St just Seven miles West of Lawrence off 45th St. or twenty minutes East of Topeka. Close to wherever you live or work at + Paved Roads all the way. 3 BR, 2.5 Ba great rm w/soaring ceilings & windows in each rm, open to nature, trees. where wildlife abounds. Every room has a view! Attached is an oversized 2 car garage, a separate exterior 36x34 garage with electricity +a reg walk in door. Another sgl garage is a great place 4 landscape equipment. There's a garden shed with a curved concrete drive connecting all exterior buildings. Inside the home is a Four Season's room to enjoy each season, walks out to a deck & a gas grill. 1st Fl Primary BR & Ba, 3 walk-in closets, class 4 roof & leaf guard gutters. Sump pump has a back up system. The four Seasons Porch is 14x11 and not in main square footage.
Last Agent to Sell the Property
ReeceNichols Topeka Elite License #AB00011350 Listed on: 06/29/2023
Last Buyer's Agent
House Non Member
SUNFLOWER ASSOCIATION OF REALT
We collect this data history from publicly available records. To have your information removed, we recommend requesting removal directly through your county’s website.
| Date | Event | Price | List to Sale | Price per Sq Ft |
|---|---|---|---|---|
| 09/08/2023 09/08/23 | Sold | -- | -- | -- |
| 07/17/2023 07/17/23 | Pending | -- | -- | -- |
| 06/29/2023 06/29/23 | For Sale | $525,000 | -- | $231 / Sq Ft |
We collect this data history from publicly available records. To have your information removed, we recommend requesting removal directly through your county’s website.
| Year | Tax Paid | Tax Assessment Tax Assessment Total Assessment is a certain percentage of the fair market value that is determined by local assessors to be the total taxable value of land and additions on the property. | Land | Improvement |
|---|---|---|---|---|
| 2025 | $7,080 | $59,398 | $7,266 | $52,132 |
| 2024 | $6,807 | $57,500 | $7,053 | $50,447 |
| 2023 | $6,451 | $52,749 | $6,627 | $46,122 |
| 2022 | $6,204 | $49,846 | $5,776 | $44,070 |
| 2021 | $5,029 | $39,619 | $5,691 | $33,928 |
| 2020 | $4,824 | $38,381 | $5,691 | $32,690 |
| 2019 | $4,581 | $36,554 | $5,521 | $31,033 |
| 2018 | $4,436 | $35,445 | $5,441 | $30,004 |
| 2017 | $4,422 | $35,220 | $5,441 | $29,779 |
| 2016 | $3,994 | $32,373 | $4,416 | $27,957 |
| 2015 | $3,902 | $32,373 | $4,416 | $27,957 |
| 2014 | $3,734 | $31,178 | $4,416 | $26,762 |
Seller's Agent in 2023
Terry Hobbs
ReeceNichols Topeka Elite
(785) 220-9468
21 Total Sales
HN
Buyer's Agent in 2023
House Non Member
SUNFLOWER ASSOCIATION OF REALT
Source: Sunflower Association of REALTORS®
MLS Number: 229781
APN: 023-059-29-0-00-00-004.07-0
Disclaimer: Certain information contained herein is derived from information provided by parties other than Homes.com. All information provided is deemed reliable, but is not guaranteed to be accurate and should be independently verified.
All data is obtained from various sources and may not have been verified by broker or MLS GRID. Supplied Open House Information is subject to change without notice. All information should be independently reviewed and verified for accuracy. Properties may or may not be listed by the office/agent presenting the information. Some IDX listings have been excluded from this website.
Based on information submitted to the MLS GRID
Listings courtesy of Sunflower Association of REALTORS® as distributed by MLS GRID.
Based on information submitted to the MLS GRID
Ask me questions while you tour the home.