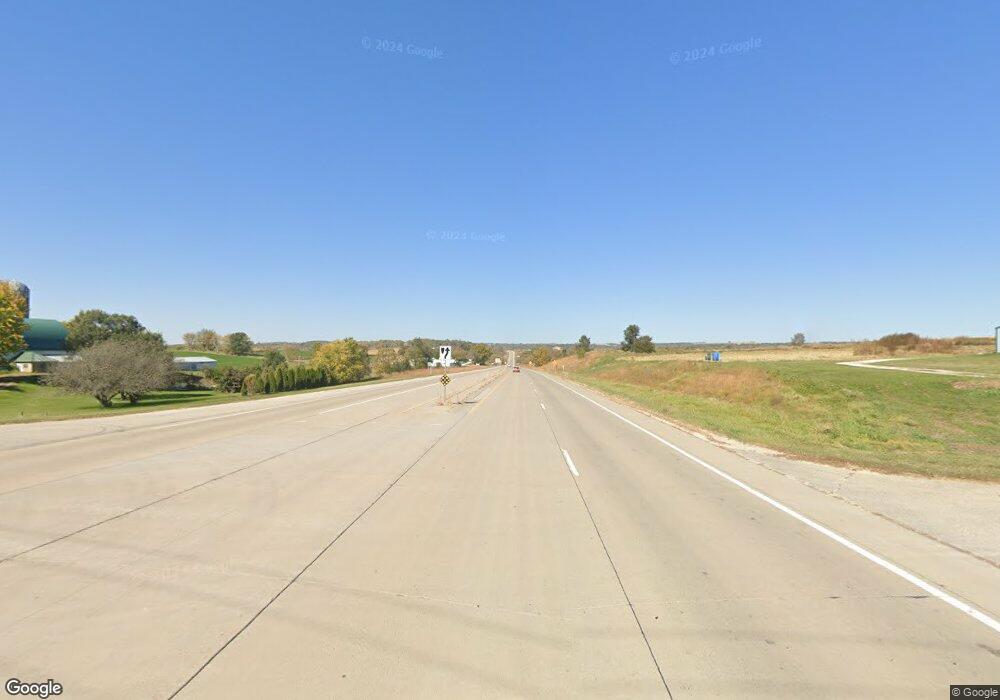

16091 16091 N Highway 52 Harmony, MN 55939
Highlights
- RV Access or Parking
- 2 Car Attached Garage
- 2 Acres of Pasture
- Wood Flooring
- Woodwork
- Property is near a preserve or public land
About This Home
As of April 2012Ranch home on 5 acres with hwy 52 frontage. Property has 3 outbuildings idealfor lots of possibilities including animals, storage or both. This is a Fannie Mae HomePath property. This property is approved for HomePath Renovation Mortgage Financing.
Home Details
Home Type
- Single Family
Year Built
- 1954
Lot Details
- 5 Acre Lot
- Few Trees
Home Design
- Frame Construction
- Vinyl Siding
Interior Spaces
- 1,795 Sq Ft Home
- 1-Story Property
- Woodwork
- Wood Flooring
Bedrooms and Bathrooms
- 4 Bedrooms
- 2 Full Bathrooms
Unfinished Basement
- Walk-Out Basement
- Block Basement Construction
- Natural lighting in basement
Parking
- 2 Car Attached Garage
- Gravel Driveway
- RV Access or Parking
Farming
- 2 Acres of Pasture
- Agricultural
Utilities
- Forced Air Heating System
- Heating System Powered By Owned Propane
- Private Water Source
- Private Sewer
Community Details
- Property is near a preserve or public land
Listing and Financial Details
- Assessor Parcel Number 16.0260.010
Property History
We collect this data history from publicly available records. To have your information removed, we recommend requesting removal directly through your county’s website.
| Date | Event | Price | List to Sale | Price per Sq Ft |
|---|---|---|---|---|
| 04/19/2012 04/19/12 | Sold | $86,900 | -3.3% | $48 / Sq Ft |
| 04/06/2012 04/06/12 | Pending | -- | -- | -- |
| 03/28/2012 03/28/12 | For Sale | $89,900 | -- | $50 / Sq Ft |
Map
Source: REALTOR® Association of Southern Minnesota
MLS Number: 4182848

Disclaimer: Certain information contained herein is derived from information provided by parties other than Homes.com. All information provided is deemed reliable, but is not guaranteed to be accurate and should be independently verified.
IDX information is provided exclusively for personal, non-commercial use, and may not be used for any purpose other than to identify prospective properties consumers may be interested in purchasing. Information is deemed reliable but not guaranteed.
- 160 Wickett Dr NW
- 18395 Game Rd
- 315 2nd St SE
- TBD ( Lot 6, Blk 2) 3rd Ave SE
- TBD ( Lot 2, Blk 2) 3rd Ave SE
- TBD (Lot 3, Blk 1) 3rd Ave SE
- TBD ( Lot 4, Blk 1) 3rd Ave SE
- TBD ( Lot 3, Blk 2) 3rd Ave SE
- TBD ( Lot 1, Blk 1) 3rd Ave SE
- 348 7th Ave SE
- 3rd Se Ave
- 36349 146th St
- 20860 Grosbeak Rd
- 209 US 52 E
- 505 Ridge Rd S
- 17251 E Pine Dr NW
- 12570 County 23
- 1015 Ridge Rd S
- 327 Parkside Dr SE
- 416 Parkside Dr
Ask me questions while you tour the home.