
Seller's Agent in 2021
Carla Hicks
Poplar Bluff Realty Inc
(573) 714-2803
79 Total Sales
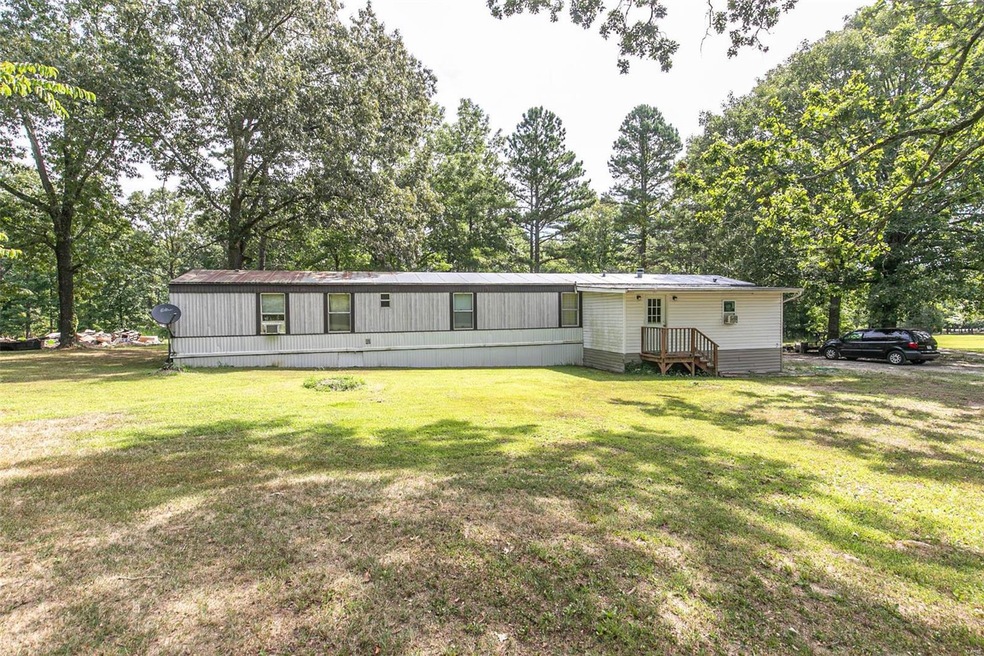
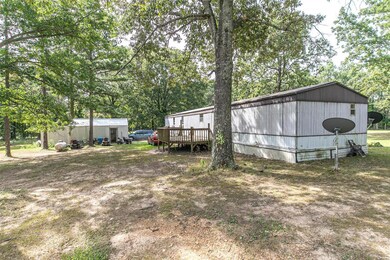
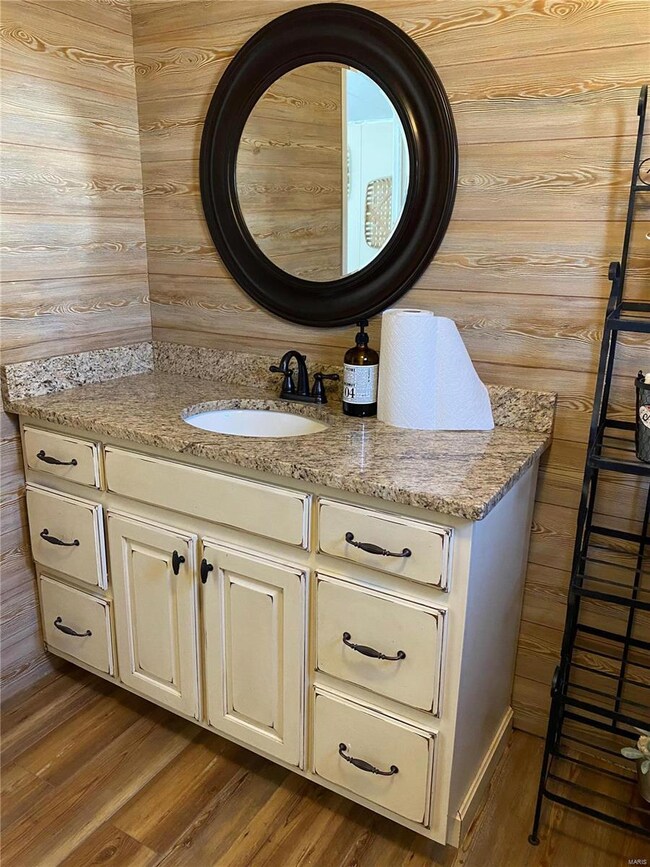
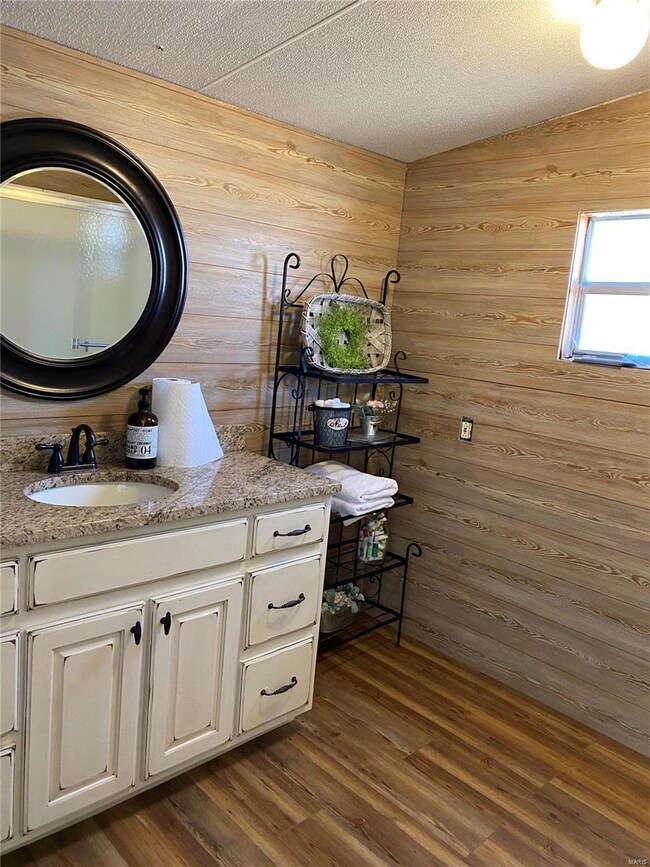
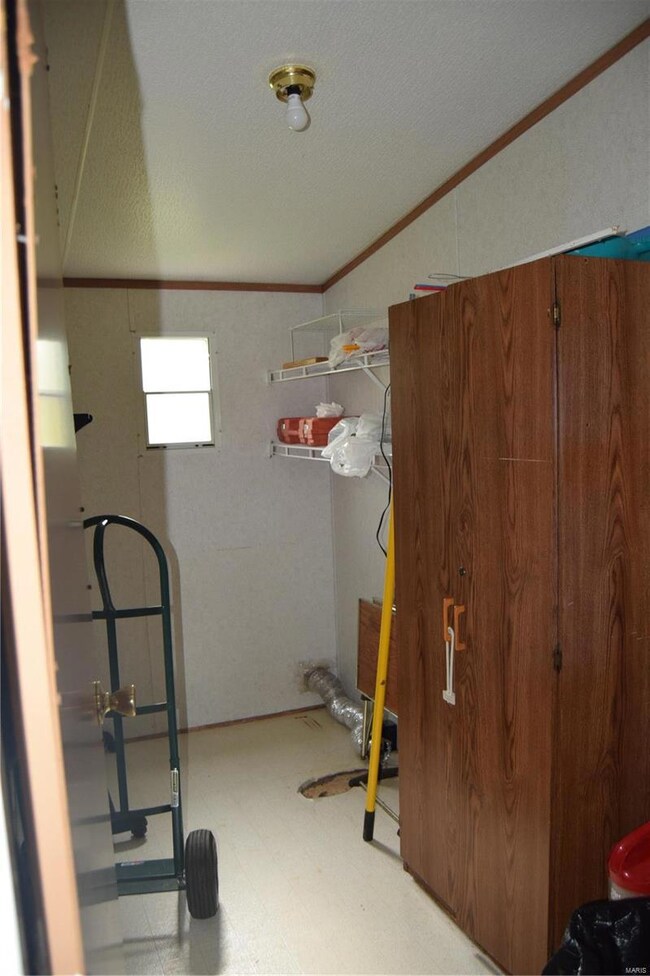
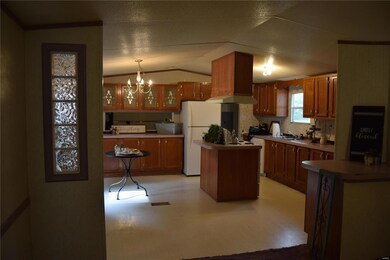
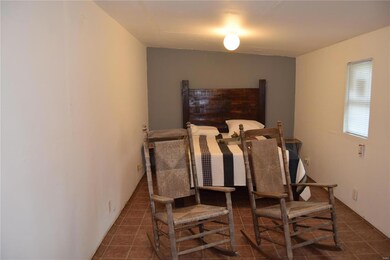
1997 single wide mobile home with a 10x22 addition on the front. This is an open floor plan with 2 bedrooms and 2 baths, but could be up to 4 bedrooms. Home sits on 3 level acres with an abundance of deer. Property also features a detached garage/shop building with an extra storage area or craft/workshop area. Home includes kitchen appliances (refrigerator, electric stove and dishwasher). Seller is including a nice, large vanity with a granite top that could be installed in the master bathroom. Home needs some new flooring in a couple of rooms. Survey on file. This was part of a larger parcel that has already sold, tax amount to be determined.
Last Agent to Sell the Property
Poplar Bluff Realty Inc License #2014010615 Listed on: 10/29/2020
We collect this data history from publicly available records. To have your information removed, we recommend requesting removal directly through your county’s website.
| Date | Event | Price | List to Sale | Price per Sq Ft |
|---|---|---|---|---|
| 03/24/2021 03/24/21 | Sold | -- | -- | -- |
| 02/05/2021 02/05/21 | Pending | -- | -- | -- |
| 10/29/2020 10/29/20 | For Sale | $49,900 | -- | $30 / Sq Ft |
We collect this data history from publicly available records. To have your information removed, we recommend requesting removal directly through your county’s website.
| Year | Tax Paid | Tax Assessment Tax Assessment Total Assessment is a certain percentage of the fair market value that is determined by local assessors to be the total taxable value of land and additions on the property. | Land | Improvement |
|---|---|---|---|---|
| 2026 | $3,678 | $281,844 | $197,293 | $84,551 |
| 2025 | $3,678 | $276,319 | $193,425 | $82,894 |
| 2024 | $3,611 | $270,902 | $189,633 | $81,269 |
| 2023 | $3,546 | $265,591 | $185,915 | $79,676 |
| 2022 | $3,392 | $260,384 | $182,270 | $78,114 |
| 2021 | $3,345 | $255,280 | $178,697 | $76,583 |
| 2019 | $3,251 | $247,710 | $173,398 | $74,312 |
| 2018 | $3,153 | $242,854 | $169,999 | $72,855 |
| 2016 | $3,005 | $233,426 | $163,399 | $70,027 |
| 2015 | $2,963 | $229,921 | $160,945 | $68,976 |
| 2014 | $2,984 | $225,418 | $157,793 | $67,625 |
Seller's Agent in 2021
Carla Hicks
Poplar Bluff Realty Inc
(573) 714-2803
79 Total Sales
Source: MARIS MLS
MLS Number: MIS20079752
Disclaimer: Certain information contained herein is derived from information provided by parties other than Homes.com. All information provided is deemed reliable, but is not guaranteed to be accurate and should be independently verified.
All data is obtained from various sources and may not have been verified by broker or MLS GRID. Supplied Open House Information is subject to change without notice. All information should be independently reviewed and verified for accuracy. Properties may or may not be listed by the office/agent presenting the information. Some IDX listings have been excluded from this website.
Listings courtesy of MARIS MLS as distributed by MLS GRID.
Based on information submitted to the MLS GRID
Ask me questions while you tour the home.