
Teresa Kenney
Keller Williams Consultants
(380) 888-2558
57 Total Sales
2 in Clintonville
$386K - $435K Price Range

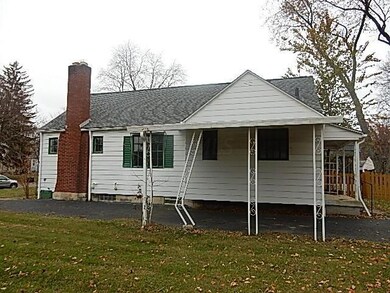
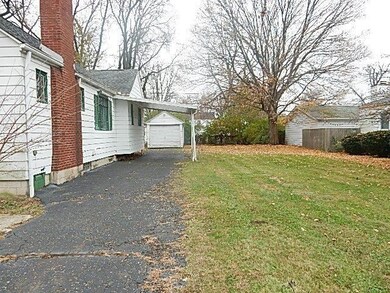
Estimated Value: $317,000 - $355,232
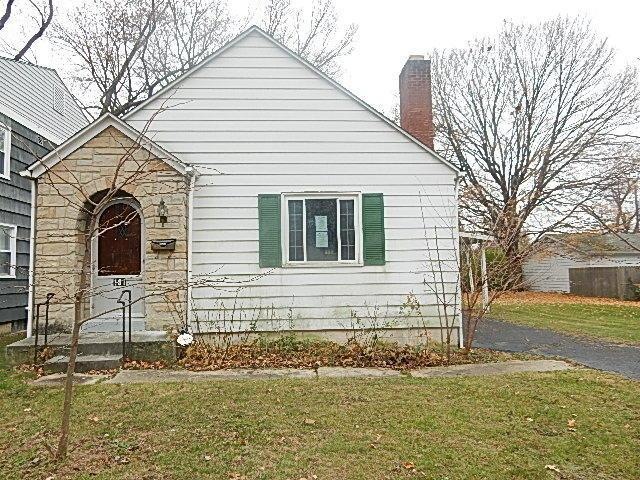
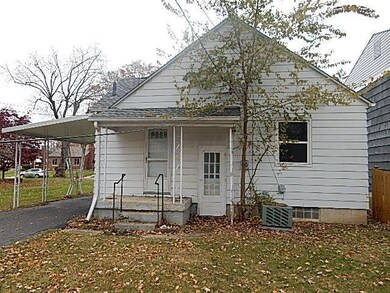
2BR WITH FULL BASEMENT IN CLINTONVILLE.
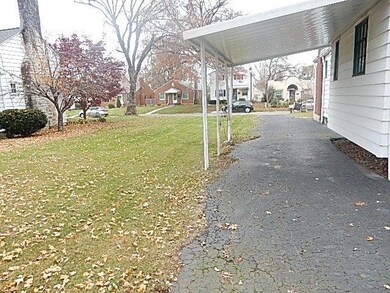
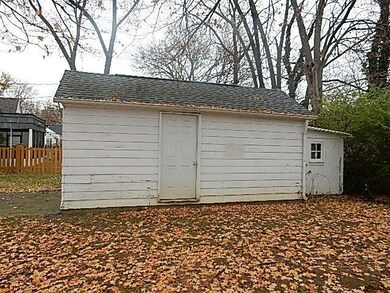
1 CAR GARAGE WITH CARPORT.
EXTRA BEDROOM IN BASEMENT.
CLOSE TO SHOPPING AND DINNING CENTER.
Last Agent to Sell the Property
Royal Executives Realty License #2007003250 Listed on: 12/03/2016
We collect this data history from publicly available records. To have your information removed, we recommend requesting removal directly through your county’s website.
Teresa Kenney
Keller Williams Consultants
(380) 888-2558
57 Total Sales
2 in Clintonville
$386K - $435K Price Range
Jennifer Kessel-White
KW Classic Properties Realty
(380) 333-6311
187 Total Sales
6 in Clintonville
$235K - $560K Price Range
Staci Patzer
Keller Williams Consultants
(380) 207-1558
94 Total Sales
2 in Clintonville
$385K - $393K Price Range
Amy Nitzschke
CRT, Realtors
(380) 333-4700
114 Total Sales
2 in Clintonville
$265K - $405K Price Range
Jason Hottle
MODERN OHIO REALTY
(380) 210-3962
108 Total Sales
8 in Clintonville
$240K - $700K Price Range
Jay Stanley
RE/MAX Consultant Group
(380) 210-0897
110 Total Sales
1 in Clintonville
$332,500 Price
We collect this data history from publicly available records. To have your information removed, we recommend requesting removal directly through your county’s website.
| Date | Buyer | Sale Price | Title Company |
|---|---|---|---|
| -- | None Available | ||
| Quinn Virginia L | -- | -- |
We collect this data history from publicly available records. To have your information removed, we recommend requesting removal directly through your county’s website.
| Date | Status | Borrower | Loan Amount |
|---|---|---|---|
| Open | $112,850 | ||
| Previous Owner | Quinn Virginial L | $187,500 |
We collect this data history from publicly available records. To have your information removed, we recommend requesting removal directly through your county’s website.
| Date | Event | Price | List to Sale | Price per Sq Ft |
|---|---|---|---|---|
| 03/27/2025 03/27/25 | Off Market | $141,101 | -- | -- |
| 02/02/2017 02/02/17 | Sold | $141,101 | +34.4% | $143 / Sq Ft |
| 01/03/2017 01/03/17 | Pending | -- | -- | -- |
| 12/03/2016 12/03/16 | For Sale | $105,000 | -- | $106 / Sq Ft |
We collect this data history from publicly available records. To have your information removed, we recommend requesting removal directly through your county’s website.
| Year | Tax Paid | Tax Assessment Tax Assessment Total Assessment is a certain percentage of the fair market value that is determined by local assessors to be the total taxable value of land and additions on the property. | Land | Improvement |
|---|---|---|---|---|
| 2025 | $4,916 | $103,990 | $50,020 | $53,970 |
| 2024 | $4,916 | $103,990 | $50,020 | $53,970 |
| 2023 | $4,856 | $103,985 | $50,015 | $53,970 |
| 2022 | $3,408 | $64,120 | $44,660 | $19,460 |
| 2021 | $3,564 | $64,120 | $44,660 | $19,460 |
| 2020 | $3,419 | $64,120 | $44,660 | $19,460 |
| 2019 | $2,994 | $49,350 | $34,370 | $14,980 |
| 2018 | $3,124 | $49,350 | $34,370 | $14,980 |
| 2017 | $4,076 | $75,570 | $34,370 | $41,200 |
| 2016 | $3,570 | $50,270 | $23,000 | $27,270 |
| 2015 | $3,261 | $50,270 | $23,000 | $27,270 |
| 2014 | $3,117 | $50,270 | $23,000 | $27,270 |
| 2013 | $1,540 | $47,880 | $21,910 | $25,970 |
AO
Seller's Agent in 2017
Adetayo Oladele
Royal Executives Realty
(614) 209-6537
1 in this area
46 Total Sales
DL
Buyer's Agent in 2017
dave luttinger
Berkshire Hathaway HS Plus Rea
3 in this area
20 Total Sales
Source: Columbus and Central Ohio Regional MLS
MLS Number: 216042232
APN: 010-084919
Disclaimer: Certain information contained herein is derived from information provided by parties other than Homes.com. All information provided is deemed reliable, but is not guaranteed to be accurate and should be independently verified.
IDX information is provided exclusively for personal, non-commercial use, and may not be used for any purpose other than to identify prospective properties consumers may be interested in purchasing.
Information is deemed reliable but not guaranteed.
Ask me questions while you tour the home.