
Janine Callahan
Coldwell Banker Realty - Haverhill
(978) 945-9594
30 Total Sales
2 in Amesbury
$349K - $361K Price Range
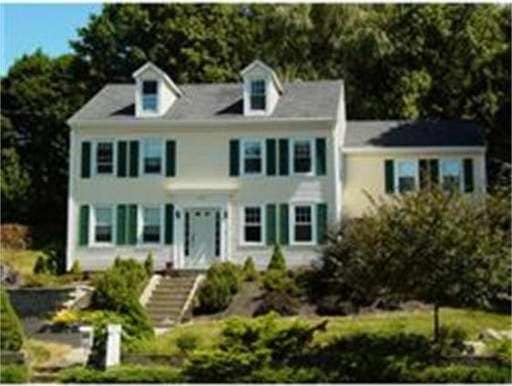
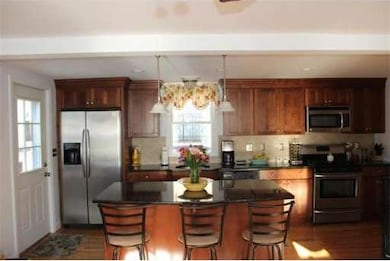
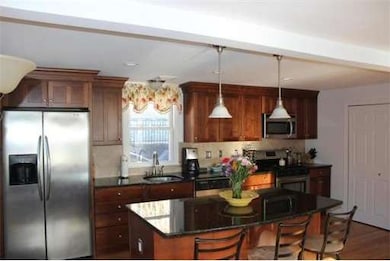
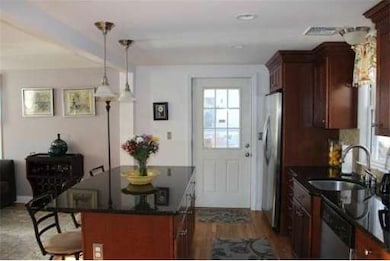
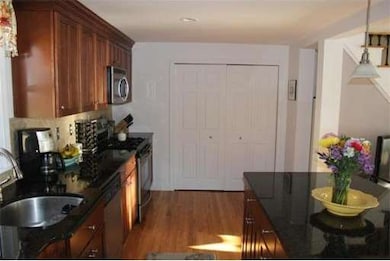
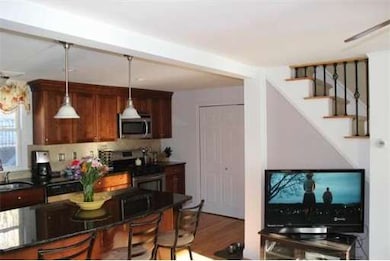
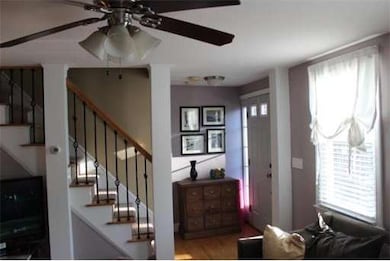
This three-story townhouse-style unit is stunning! Renovated from top to bottom with an open concept chef's kitchen with stainless appliances throughout, also featuring granite-topped counters and an eat-in island as well as plenty of storage in beautiful custom cabinets. Hardwood floors, two full baths with tile spa showers and one jet tub, central air and two car deeded parking with private patio and outdoor space. Teen or separate living suite possible on the top floor with full bath and bedroom. Laundry in the unit. Convenient to downtown and the bike path. No showings until first open house on Sunday, April 13th, from 1:00 to 3:00 PM.
Home Type
Condominium
Year Built
1850
Lot Details
0.43 Acres
Janine Callahan
Coldwell Banker Realty - Haverhill
(978) 945-9594
30 Total Sales
2 in Amesbury
$349K - $361K Price Range
Lester Savage
Berkshire Hathaway HomeServices Commonwealth Real Estate
(781) 404-3855
124 Total Sales
1 in Amesbury
$1,100,000 Price
Todd Alperin
Better Homes and Gardens Real Estate - The Masiello Group
(351) 529-8565
82 Total Sales
4 in Amesbury
$188K - $540K Price Range
Lia Carminati
Be Live in Realty
(617) 500-6025
59 Total Sales
1 in Amesbury
$669,900 Price
Tyson Lynch
The Proper Nest Real Estate
(351) 666-4531
50 Total Sales
1 in Amesbury
$925,000 Price
Barbara Wales
Engel & Volkers Newton
(781) 512-8233
103 Total Sales
1 in Amesbury
$656,000 Price
Seller's Agent in 2014
Steve St Arnault
The Aland Realty Group LLC
(781) 608-3999
13 Total Sales
Buyer's Agent in 2014
Sally Laffely
Laffely Real Estate Associates
(978) 375-1821
48 Total Sales
SG
Seller's Agent in 2013
Sally Gallagher
Stone Ridge Properties, Inc.
EL
Buyer's Agent in 2013
Elizabeth Lopez
eXp Realty
Source: MLS Property Information Network (MLS PIN)
MLS Number: 71658816
APN: AMES M:54 B:0127
Disclaimer: Certain information contained herein is derived from information provided by parties other than Homes.com. All information provided is deemed reliable, but is not guaranteed to be accurate and should be independently verified.
The property listing data and information, or the Images, set forth herein were provided to MLS Property Information Network, Inc. from third party sources, including sellers, lessors and public records, and were compiled by MLS Property Information Network, Inc. The property listing data and information, and the Images, are for the personal, non-commercial use of consumers having a good faith interest in purchasing or leasing listed properties of the type displayed to them and may not be used for any purpose other than to identify prospective properties which such consumers may have a good faith interest in purchasing or leasing. MLS Property Information Network, Inc. and its subscribers disclaim any and all representations and warranties as to the accuracy of the property listing data and information, or as to the accuracy of any of the Images, set forth herein.
Ask me questions while you tour the home.