
Jake Burns
Compass
(877) 544-4661
55 Total Sales
3 in Cottontown
$340K - $424K Price Range
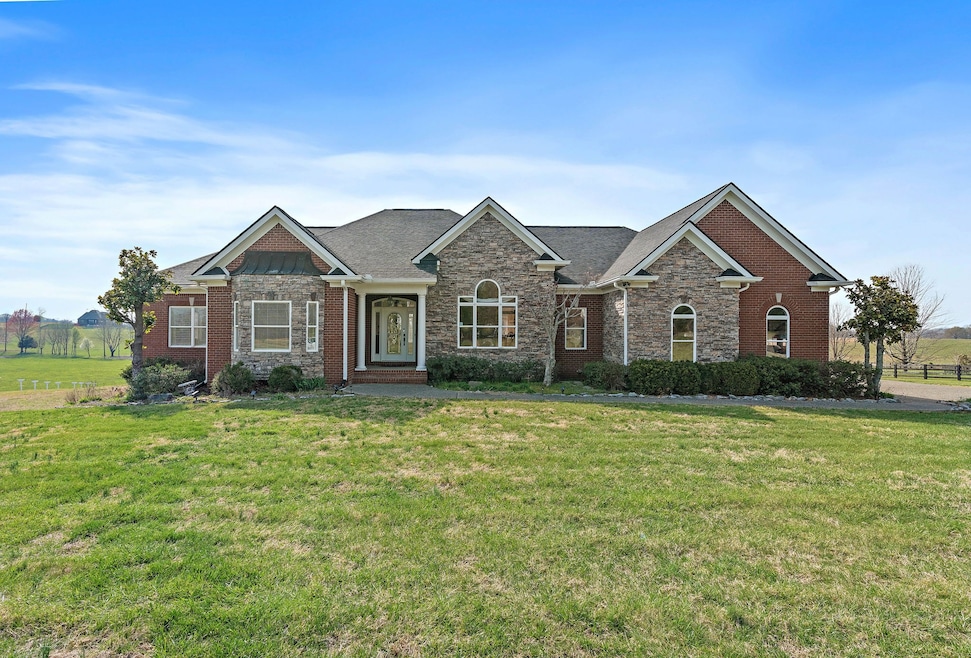
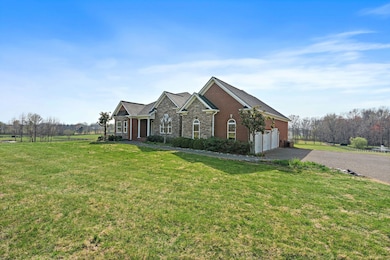

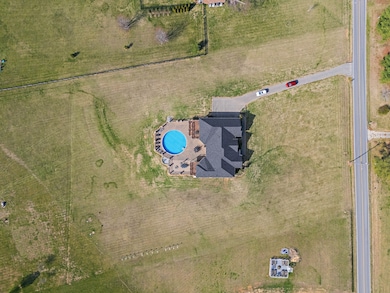
Estimated Value: $960,000 - $1,044,990
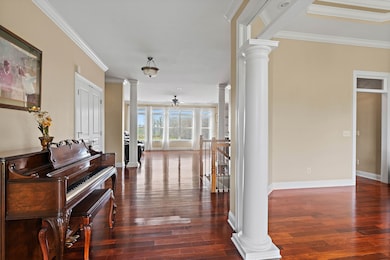
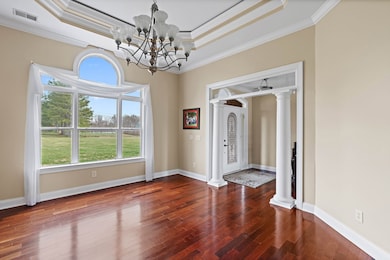
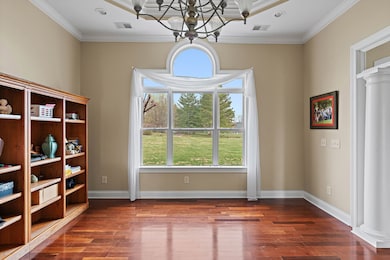
Price Improvement! Welcome to this stunning and spacious estate, where comfort meets luxury on 5 private acres! Designed for both relaxation and entertaining, this home features 4 true bedrooms, each with its own full bath, plus 2 additional rooms that can serve as bedrooms, office or hobby spaces. Inside, you will find gorgeous rosewood hardwood floors, a gourmet kitchen with granite and 3 cozy gas fireplaces. The main level features 3 bedrooms, 3 full baths and a half bath, while the fully finished basement offers even more living space, including an additional bedroom, 3 full baths, a full kitchen, office space, and a media room with a 12' screen- perfect for movie nights! Step outside to your own private oasis, with a beautiful pool and automatic exterior awnings. This home also features a newer roof (less than 2 years old), central vacuum system, 26 kW Generac generator for backup power, plus a 3 car garage with a separate 2 car shop with electricity!
Last Agent to Sell the Property
Benchmark Realty, LLC Brokerage Phone: 6156046005 License # 342709 Listed on: 04/09/2025
We collect this data history from publicly available records. To have your information removed, we recommend requesting removal directly through your county’s website.
Jake Burns
Compass
(877) 544-4661
55 Total Sales
3 in Cottontown
$340K - $424K Price Range
Lisa Rabino
simpliHOM
(615) 326-9698
96 Total Sales
2 in Cottontown
$840K - $1.5M Price Range
Sunshine Weaver
Zeitlin Sotheby's International Realty
(615) 205-9155
68 Total Sales
1 in Cottontown
$765,000 Price
Eddie Cox
Benchmark Realty, LLC
(629) 213-2580
285 Total Sales
3 in Cottontown
$389K - $520K Price Range
Christy Harris
Cumberland Real Estate LLC
(615) 819-1865
133 Total Sales
1 in Cottontown
$409,900 Price
Robert Roof
Crye-Leike, Inc., REALTORS
(931) 218-6281
162 Total Sales
1 in Cottontown
$500,000 Price
We collect this data history from publicly available records. To have your information removed, we recommend requesting removal directly through your county’s website.
| Date | Buyer | Sale Price | Title Company |
|---|---|---|---|
| $950,000 | None Listed On Document | ||
| Vinkler Joshua Ryan | $65,000 | Signature Title Services Llc | |
| Revocable Trust Agreement Of Jackie L Ha | -- | None Available | |
| Hamlet Anna M | $523,500 | Stewart Title Co Tennessee | |
| Cavanah Beverly A | $27,500 | -- |
We collect this data history from publicly available records. To have your information removed, we recommend requesting removal directly through your county’s website.
| Date | Status | Borrower | Loan Amount |
|---|---|---|---|
| Previous Owner | $52,000 | ||
| Previous Owner | Hamlet Anna M | $417,000 |
We collect this data history from publicly available records. To have your information removed, we recommend requesting removal directly through your county’s website.
| Date | Event | Price | List to Sale | Price per Sq Ft |
|---|---|---|---|---|
| 08/28/2025 08/28/25 | Sold | $950,000 | -5.0% | $149 / Sq Ft |
| 08/07/2025 08/07/25 | Pending | -- | -- | -- |
| 07/16/2025 07/16/25 | Price Changed | $999,999 | -9.1% | $157 / Sq Ft |
| 06/04/2025 06/04/25 | Price Changed | $1,100,000 | -8.3% | $172 / Sq Ft |
| 04/09/2025 04/09/25 | For Sale | $1,199,999 | -- | $188 / Sq Ft |
We collect this data history from publicly available records. To have your information removed, we recommend requesting removal directly through your county’s website.
| Year | Tax Paid | Tax Assessment Tax Assessment Total Assessment is a certain percentage of the fair market value that is determined by local assessors to be the total taxable value of land and additions on the property. | Land | Improvement |
|---|---|---|---|---|
| 2025 | $3,762 | $264,775 | $67,450 | $197,325 |
| 2024 | $3,762 | $264,775 | $67,450 | $197,325 |
| 2023 | $3,153 | $140,000 | $15,200 | $124,800 |
| 2022 | $3,167 | $140,000 | $15,200 | $124,800 |
| 2021 | $3,167 | $140,000 | $15,200 | $124,800 |
| 2020 | $3,167 | $140,000 | $15,200 | $124,800 |
| 2019 | $3,167 | $0 | $0 | $0 |
| 2018 | $2,939 | $0 | $0 | $0 |
| 2017 | $2,939 | $0 | $0 | $0 |
| 2016 | $2,939 | $0 | $0 | $0 |
| 2015 | -- | $0 | $0 | $0 |
| 2014 | -- | $0 | $0 | $0 |
Seller's Agent in 2025
Wendy Elmer
Benchmark Realty, LLC
(615) 604-6005
160 Total Sales
BH
Buyer's Agent in 2025
Brian Harbin
Wally Gilliam Realty & Auction
(615) 887-8538
106 Total Sales
Source: Realtracs
MLS Number: RTC2814119
APN: 074-130.01
Disclaimer: Certain information contained herein is derived from information provided by parties other than Homes.com. All information provided is deemed reliable, but is not guaranteed to be accurate and should be independently verified.
All data is obtained from various sources and may not have been verified by broker or MLS GRID. Supplied Open House Information is subject to change without notice. All information should be independently reviewed and verified for accuracy. Properties may or may not be listed by the office/agent presenting the information. Some IDX listings have been excluded from this website.
Listings courtesy of Realtracs as distributed by MLS GRID.
Listing Information presented by local MLS brokerage: Ten-X, LLC dba Homes.com, local broker - Arlene Richardson - 888-952-6393 - 17600 Laguna Canyon Rd, Irvine, CA 92618.
Based on information submitted to the MLS GRID
Ask me questions while you tour the home.