
Jack Yao
Realmart Realty, LLC
(732) 838-6992
1,416 Total Sales
2 in Schuyler
$214,000 Price Range

Estimated Value: $417,523
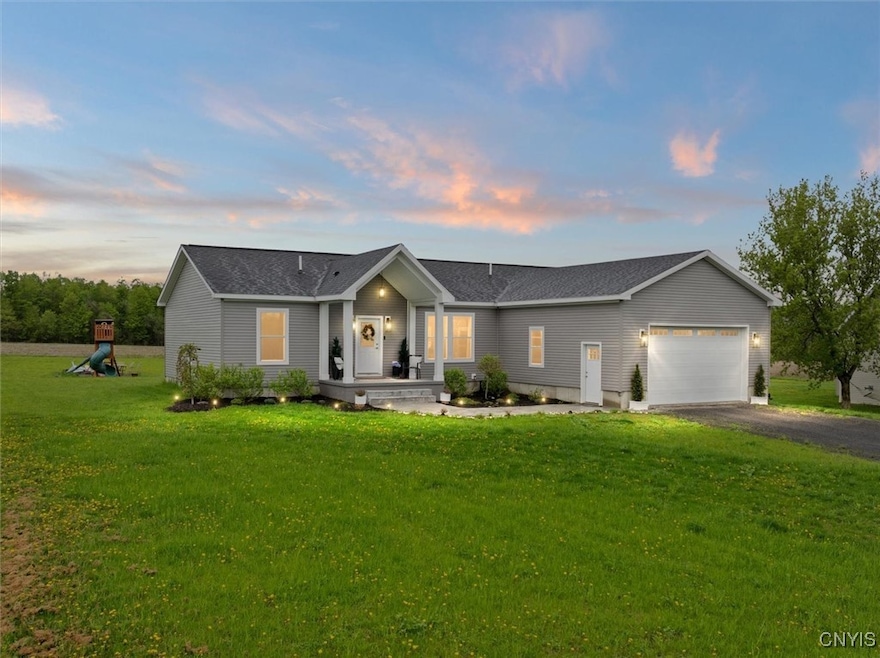
Discover modern country living at this **like-new 2022 construction home**, perfectly positioned in a peaceful, established subdivision just 5 minutes outside the city! Quality finishes throughout, this property offers the best of both worlds: serene rural charm with quick access to city conveniences. Inside, you’ll find a spacious layout with a large pantry and laundry room designed for effortless organization, plus a versatile basement ready to serve as storage, a home gym, office, or creative space. Located on the outer rim of Utica, this home combines quiet mornings with easy commutes, shopping, and dining. Families will appreciate the **top-rated Whitesboro School District**, while the low inventory of newly built homes in this sought-after area makes this a rare opportunity. Enjoy a welcoming community vibe—all without sacrificing modern comforts. Don’t wait -
Last Agent to Sell the Property
Michael Major
Listing by Buy Sell Rent Realty License #10491212739 Listed on: 05/09/2025
Jack Yao
Realmart Realty, LLC
(732) 838-6992
1,416 Total Sales
2 in Schuyler
$214,000 Price Range
Thalia Cotrich-Brewer
Coldwell Banker Sexton Real Estate
(680) 219-6378
39 Total Sales
2 in Schuyler
$215,000 Price Range
Barbara Owens
HUNT REAL ESTATE ERA
(680) 219-5478
222 Total Sales
2 in Schuyler
$137,800 Price Range
Clyde Diedrich
Diedrich Associates Valley Realty
(315) 983-6302
116 Total Sales
6 in Schuyler
$27K - $33K Price Range
John Brown
Coldwell Banker Faith Properties
(680) 219-7978
1,017 Total Sales
20 in Schuyler
$20K - $625K Price Range
Andrew Derminio
Pine to Palm Realty Group, LLC
(680) 219-7549
202 Total Sales
3 in Schuyler
$25K - $37K Price Range
We collect this data history from publicly available records. To have your information removed, we recommend requesting removal directly through your county’s website.
| Date | Event | Price | List to Sale | Price per Sq Ft | Prior Sale |
|---|---|---|---|---|---|
| 09/10/2025 09/10/25 | Sold | $400,000 | -5.2% | $222 / Sq Ft | |
| 05/09/2025 05/09/25 | For Sale | $421,999 | +1523.1% | $234 / Sq Ft | |
| 07/30/2021 07/30/21 | Sold | $26,000 | -6.8% | $1 / Sq Ft | View Prior Sale |
| 09/25/2020 09/25/20 | For Sale | $27,900 | -- | $1 / Sq Ft |
M
Seller's Agent in 2025
Michael Major
Buy Sell Rent Realty
Buyer's Agent in 2025
Mikhail Polkhovskiy
Home Pro Realty
(315) 272-7623
140 Total Sales
Seller's Agent in 2021
Melissa Bushey
Chuck Tucker LLC, Home-Land & Real Estate Services
(315) 725-7243
42 Total Sales
Source: Mid New York Regional MLS
MLS Number: S1605310
APN: 214800-104-002-0003-018-000-0000
Disclaimer: Certain information contained herein is derived from information provided by parties other than Homes.com. All information provided is deemed reliable, but is not guaranteed to be accurate and should be independently verified.
IDX information is provided exclusively for personal, non-commercial use, and may not be used for any purpose other than to identify prospective properties consumers may be interested in purchasing. Information is deemed reliable but not guaranteed.
Ask me questions while you tour the home.