NOT LISTED FOR SALE

Estimated Value: $1,559,000 - $1,911,000

4 Beds
3.5 Baths
2,620 Sq Ft
$679/Sq Ft Est. Value

Sale Details

Date Sold: April 22, 2025

Last sale price $1,895,000 $723 Per Sq Ft

Est. 6% decrease in value since last sale

Current estimated payment $10,327 / mo

4 Days on Market

Highlights

  • Boat Ramp
  • Fitness Center
  • Gated Community
  • Golf Course Community
  • Sitting Area In Primary Bedroom
  • Clubhouse

About This Home

As of April 2025

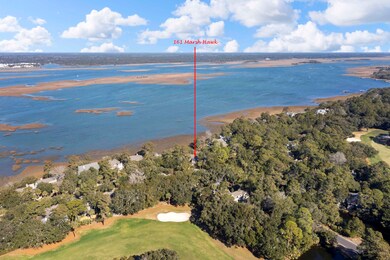
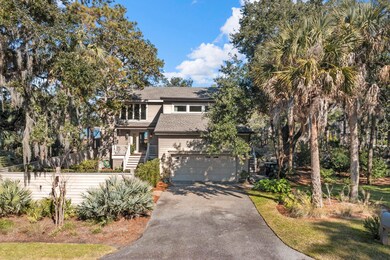
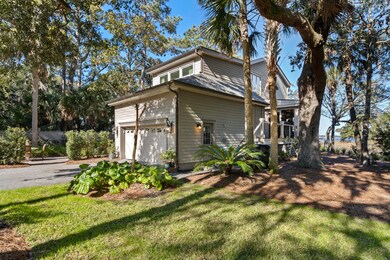
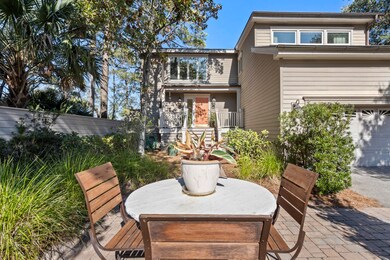
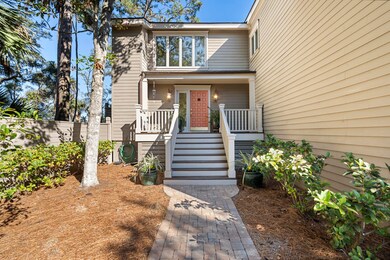
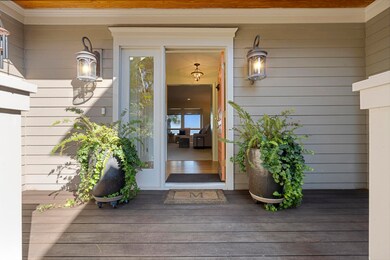
Nestled in the marsh with stunning marsh to river views, best describes this cottage-style home at 161 Marsh Hawk Lane. The home's Charleston-inspired front courtyard welcomes and sets the tone for this cozy, idyllic, waterfront escape. Upon entering the home, you are greeted by the beauty of life on the marsh with dramatic river views from the expansive family/living area, a flexible space allowing for multiple seating or dining arrangements with a stone surround gas fireplace, wall to wall windows and access to a screened porch with patio below. The generously sized screened porch, with grilling deck, is accessed from both living and dining areas providing year-round entertaining with al fresco dining and ample fire-pit seating.A separate formal dining room connects the living area with a gourmet eat-in kitchen featuring custom cabinetry, stainless steel appliances, large island and wood floors. A powder room, laundry and entry hall closets, complete the main level of the home. The two-story stairwell accesses the second level to a generous primary bedroom suite, with sitting area, two walk-in closets, a well-designed bath with separate vanities, large shower and soaking tub ... all overlooking the serene marsh to river vistas. Three guest bedrooms with large closets, two baths and a sunning deck overlooking the marsh, complete the second level of the home. In addition, the home's well-organized two-car garage offers ample built-in storage shelving, cabinets, workshop, a motorized elevated bike rack and epoxy flooring.
The homes lush landscaping showcases specimen plantings with native grasses beneath a canopy of Magnolia, Crepe Myrtle, Palms and moss-draped majestic Live Oak trees. The front courtyard and rear patio offer additional areas for entertaining with corner lot privacy ... capturing island breezes, sunset views and the ever-changing colors of the season. An abundance of wildlife with amazing bird watching and Dolphin sightings complete the scene.
Located in the popular West Beach area of the Island, the home has convenient access to all Kiawah Island amenities, Freshfields Village and downtown Charleston ... with the Beach an easy bike ride away!

Last Agent to Sell the Property

Susan Davidge-zahn

Akers Ellis Real Estate LLC License #38845 Listed on: 02/10/2025

Last Buyer's Agent

Lorne Ottinger

Kingship Collective, LLC License #92273

Range of Values:

--
Value Increase
--
Percent Increase
--
Adjusted for Inflation
Collateral Analytics

Collateral Analytics Collateral Analytics AVMs (Automated Valuation Model) employ a number of statistical approaches combined with neighborhood-specific comparable selection guarantees the most up-to-date and precise valuations.

Not Available

Collateral Analytics does not have data for the current month. Please view the chart for historical values.

ICE

ICE Mortgage Technology ICE Mortgage Technology’s AVM (Automated Valuation Model) is a state-of-the-art online residential property valuation tool that provides a quick and accurate estimate of the value of almost any home in the U.S.

Not Available

ICE Mortgage Technology does not have data for the current month. Please view the chart for historical values.

First American

First American First American Data & Analytics’ next-generation AVM combines unrivaled data assets with a blended ensemble of valuation models to produce highly accurate, reliable valuations you can trust.

Not Available

First American does not have data for the current month. Please view the chart for historical values.

Quantarium

Quantarium Quantarium’s valuation service, repeatedly proven the industry’s most accurate and comprehensive, is supercharged with a self-learning and auto-tuning AI engine that continually becomes smarter and more accurate as it processes daily inputs from the industry’s leading RE data lake.

Not Available

Quantarium does not have data for the current month. Please view the chart for historical values.

Average Value
Not Available
List Price
Sold Price
Create a Home Valuation Report for This Property
The Home Valuation Report is an in-depth analysis detailing your home's value as well as a comparison with similar homes in the area

Home Details

Home Type

  • Single Family

Est. Annual Taxes

  • $3,442

Year Built

  • Built in 1979

Lot Details

  • 9,583 Sq Ft Lot
  • Property fronts a marsh
  • Elevated Lot
  • Partially Fenced Property
  • Level Lot
  • Irrigation

HOA Fees

  • $255 Monthly HOA Fees

Parking

  • 2 Car Attached Garage
  • Garage Door Opener

Home Design

  • Traditional Architecture
  • Architectural Shingle Roof
  • Cement Siding

Interior Spaces

  • 2,620 Sq Ft Home
  • 2-Story Property
  • Tray Ceiling
  • Ceiling Fan
  • Gas Log Fireplace
  • Window Treatments
  • Entrance Foyer
  • Family Room with Fireplace
  • Formal Dining Room
  • Crawl Space

Kitchen

  • Eat-In Kitchen
  • Gas Range
  • Microwave
  • Dishwasher
  • Kitchen Island
  • Disposal

Flooring

  • Wood
  • Carpet
  • Ceramic Tile

Bedrooms and Bathrooms

  • 4 Bedrooms
  • Sitting Area In Primary Bedroom
  • Walk-In Closet
  • Garden Bath

Laundry

  • Dryer
  • Washer

Outdoor Features

  • Deck
  • Screened Patio
  • Exterior Lighting
  • Separate Outdoor Workshop
  • Rain Gutters
  • Front Porch

Schools

  • Mt. Zion Elementary School
  • Haut Gap Middle School
  • St. Johns High School

Utilities

  • Central Air
  • Heat Pump System
  • Tankless Water Heater

Community Details

Overview

  • Club Membership Available
  • Middlewoods West Subdivision

Amenities

  • Clubhouse
  • Community Storage Space

Recreation

  • Boat Ramp
  • Community Boat Dock
  • RV or Boat Storage in Community
  • Golf Course Community
  • Tennis Courts
  • Fitness Center
  • Community Pool
  • Park
  • Trails

Security

  • Security Service
  • Gated Community

Home Details

Home Type

Single Family

Est. Annual Taxes

$3,442

Year Built

Built in 1979

Lot Details

9,583 Sq Ft Lot

HOA Fees

$255 per month

Parking

2

Listing Details

  • Prop. Type: Residential
  • Architectural Style: Traditional
  • Year Built: 1979
  • Property Sub Type: Single Family Detached
  • Lot Size Acres: 0.22
  • Ownership: Fee Simple
  • Subdivision Name: Middlewoods West
  • Directions: Kiawah Island Pkwy, Left Onto Sea Marsh, Left Onto Marsh Hawk, House Is On The Right.
  • Carport Y N: No
  • Garage Yn: Yes
  • Unit Levels: Two
  • New Construction: No
  • Property Attached Yn: No
  • Building Stories: 2
  • Special Features: VirtualTour
  • Stories: 2

Interior Features

  • Appliances: Dishwasher, Disposal, Dryer, Gas Range, Microwave, Refrigerator, Washer, Tankless Water Heater
  • Other Equipment: Irrigation Equipment
  • Full Bathrooms: 3
  • Half Bathrooms: 1
  • Total Bedrooms: 4
  • Fireplace Features: Family Room, Gas Log, One
  • Fireplaces: 1
  • Fireplace: Yes
  • Flooring: Carpet, Ceramic Tile, Wood
  • Interior Amenities: Tray Ceiling(s), Garden Tub/Shower, Kitchen Island, Walk-In Closet(s), Ceiling Fan(s), Eat-in Kitchen, Family, Entrance Foyer, Separate Dining
  • Window Features: Window Treatments
  • Master Bedroom Features: Ceiling Fan(s), Garden Tub/Shower, Sitting Room, Walk-In Closet(s)
  • Master Bedroom Master Bedroom Level: Upper

Exterior Features

  • Roof: Architectural
  • Fencing: Partial
  • Lot Features: 0 - .5 Acre, High, Level
  • Waterfront Features: Marshfront
  • Waterfront: Yes
  • Construction Type: Cement Siding
  • Exterior Features: Lawn Irrigation, Rain Gutters, Lighting
  • Foundation Details: Crawl Space
  • Other Structures: No, Workshop
  • Patio And Porch Features: Deck, Patio, Front Porch, Screened
  • Property Condition: Pre-Owned

Garage/Parking

  • Attached Garage: Yes
  • Covered Parking Spaces: 2
  • Garage Spaces: 2
  • Open Parking: No
  • Parking Features: 2 Car Garage, Attached, Garage Door Opener
  • Total Parking Spaces: 2

Utilities

  • Cooling: Central Air
  • Cooling Y N: Yes
  • Heating: Electric, Heat Pump
  • Heating Yn: Yes
  • Sewer: Public Sewer
  • Utilities: Berkeley Elect Co-Op
  • Water Source: Public

Condo/Co-op/Association

  • Community Features: Boat Ramp, Clubhouse, Club Membership Available, Dock Facilities, Fitness Center, Gated, Golf Course, Park, Pool, RV/Boat Storage, Security, Storage, Tennis Court(s), Trash, Walk/Jog Trails
  • Association Fee: 3057
  • Association Fee Frequency: Annually
  • Association: Yes

Schools

  • Elementary School: Mt. Zion
  • High School: St. Johns
  • Middle Or Junior School: Haut Gap

Lot Info

  • Lot Size Sq Ft: 9583.2
  • ResoLotSizeUnits: Acres

Multi Family

Tax Info

  • Tax Annual Amount: 3442

Ownership History

We collect this data history from publicly available records. To have your information removed, we recommend requesting removal directly through your county’s website.

Date Name Owned For Owner Type

Purchase Details

Listed on
Feb 10, 2025
Closed on
Apr 21, 2025
Sold by
Mimnaugh Mark Andrew and Mimnaugh Joan Darby
Bought by
Seller's Agent
Susan Davidge-zahn
Akers Ellis Real Estate LLC
Buyer's Agent
Lorne Ottinger
Kingship Collective, LLC
List Price
$1,895,000
Sold Price
$1,895,000
Views
22
Current Estimated Value
$1,777,736

Home Financials for this Owner

Home Financials are based on the most recent Mortgage that was taken out on this home.
Estimated Appreciation
-$117,264
Avg. Annual Appreciation
-4.59%
Original Mortgage
$1,000,000
Outstanding Balance
$987,304
Interest Rate
6.67%
Mortgage Type
New Conventional
Estimated Equity
$790,432

Purchase Details

Listed on
Mar 6, 2020
Closed on
Sep 24, 2020
Sold by
Walker Mark J and Walker Janet G
Bought by
Mimnaugh Mark Andrew and Mimnaugh Joan Darby
Seller's Agent
Lauren Dion
Akers Ellis Real Estate LLC
Buyer's Agent
Susan Davidge-zahn
Akers Ellis Real Estate LLC
List Price
$980,000
Sold Price
$980,000

Home Financials for this Owner

Home Financials are based on the most recent Mortgage that was taken out on this home.
Avg. Annual Appreciation
15.49%
Original Mortgage
$365,000
Interest Rate
2.9%
Mortgage Type
New Conventional

Purchase Details

Closed on
Dec 17, 2009
Sold by
Shivers Harriette H
Bought by
Walker Mark J and Walker Janet G

Home Financials for this Owner

Home Financials are based on the most recent Mortgage that was taken out on this home.
Original Mortgage
$417,000
Interest Rate
4.68%
Mortgage Type
New Conventional

Purchase Details

Closed on
Jun 4, 2008
Sold by
Robinson Frederick and Robinson Jill Walton
Bought by
Robinson Frederick and Robinson Jill W

Purchase Details

Closed on
Jul 25, 2006
Sold by
Shivers Harriette Haile and Shivers Harriette H
Bought by
Shivers Harriette H and Harriette H Shivers Living Trust

Purchase Details

Closed on
Sep 15, 2000
Sold by
1031 Inc
Bought by
Shivers Harriette Haile

Purchase Details

Closed on
Sep 8, 2000
Sold by
Knowles William J
Bought by
1031 Inc
Source: Public Records

Home Values in the Area

Source: Public Records

Average Home Value in this Area


Source: Public Records

Agents Specializing in Johns Island, SC

See All Agents

Purchase History

We collect this data history from publicly available records. To have your information removed, we recommend requesting removal directly through your county’s website.

Date Buyer Sale Price Title Company
$1,895,000 Cooperative Title
Mimnaugh Mark Andrew $980,000 None Available
Walker Mark J $1,000,000 --
Robinson Frederick -- --
Shivers Harriette H -- None Available
Shivers Harriette Haile -- --
1031 Inc $685,000 --
Source: Public Records

Mortgage History

We collect this data history from publicly available records. To have your information removed, we recommend requesting removal directly through your county’s website.

Date Status Borrower Loan Amount
Open $1,000,000
Previous Owner Mimnaugh Mark A $100,000
Previous Owner Mimnaugh Mark Andrew $365,000
Previous Owner Walker Mark J $417,000
Source: Public Records

Property History

We collect this data history from publicly available records. To have your information removed, we recommend requesting removal directly through your county’s website.

Date Event Price List to Sale Price per Sq Ft Prior Sale
04/22/2025 04/22/25 Sold $1,895,000 0.0% $723 / Sq Ft
02/10/2025 02/10/25 For Sale $1,895,000 +93.4% $723 / Sq Ft
09/24/2020 09/24/20 Sold $980,000 0.0% $374 / Sq Ft View Prior Sale
08/25/2020 08/25/20 Pending -- -- --
03/06/2020 03/06/20 For Sale $980,000 -- $374 / Sq Ft
Source: CHS Regional MLS

Tax History

We collect this data history from publicly available records. To have your information removed, we recommend requesting removal directly through your county’s website.

Year Tax Paid Tax Assessment Tax Assessment Total Assessment is a certain percentage of the fair market value that is determined by local assessors to be the total taxable value of land and additions on the property. Land Improvement
2024 $3,730 $37,200 $0 $0
2023 $3,442 $37,200 $0 $0
2022 $3,289 $37,200 $0 $0
2021 $3,494 $37,200 $0 $0
2020 $12,391 $35,400 $0 $0
2019 $12,606 $54,380 $0 $0
2017 $11,923 $54,380 $0 $0
2016 $11,457 $54,380 $0 $0
2015 $10,855 $54,380 $0 $0
2014 $9,436 $0 $0 $0
2011 -- $0 $0 $0
Source: Public Records

Agents Affiliated with this Home

  • Section Image
  • Section Image
  • Section Image
  • Section Image
  • Section Image
See All Agents

Map

Source: CHS Regional MLS

MLS Number: 25003459

CHS Regional MLS

APN: 207-03-00-001

Your Personal Tour Guide

Ask me questions while you tour the home.