NOT LISTED FOR SALE

Estimated Value: $315,000 - $346,000

3 Beds
1.5 Baths
1,314 Sq Ft
$254/Sq Ft Est. Value

Sale Details

Date Sold: May 29, 2025

Last sale price $329,000 $250 Per Sq Ft

Est. 1% increase in value since last sale

Current estimated payment $2,310 / mo

3 Days on Market

Highlights

  • Deck
  • Cul-De-Sac
  • 1 Car Attached Garage
  • Maplebrook Elementary School Rated A
  • Porch
  • Built-In Features

About This Home

As of May 2025

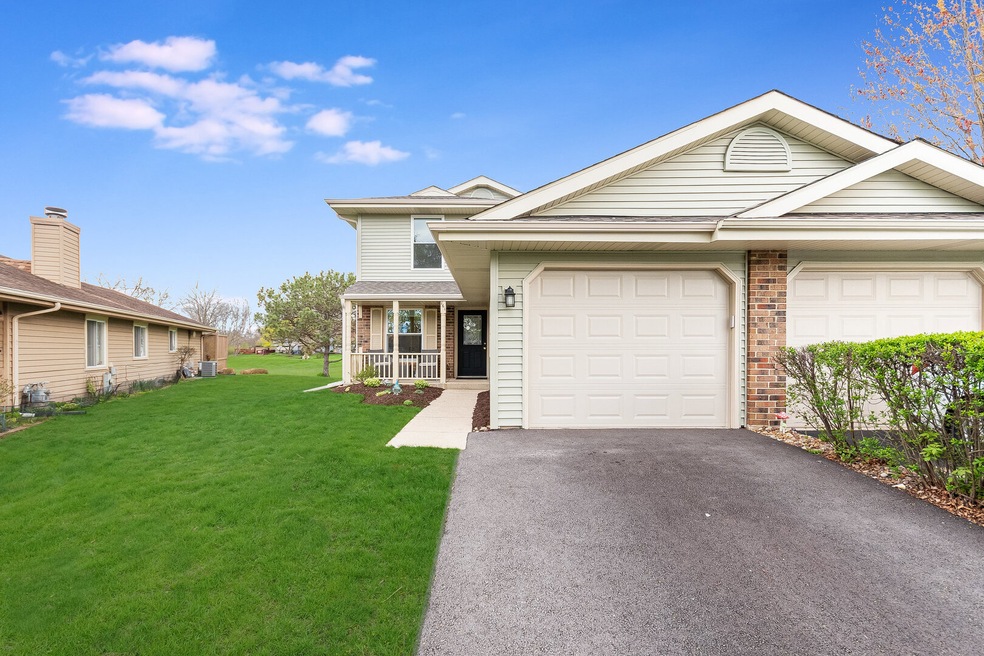
Check out the 3D Tour and Photos of this beautifully updated Waterfront Estates duplex, or better yet, schedule your showing today! This rare 3-bedroom home sits at the end of a quiet cul-de-sac and backs up to a serene retention pond-offering both privacy and a picturesque view. Step inside to find brand new carpet upstairs and luxury vinyl plank flooring throughout the main level. The Kitchen features a clean, updated look with an eat-in area and plenty of storage, perfect for everyday living. Enjoy peace of mind with major updates already completed: new roof, siding, gutters, garage door, and windows. The furnace and A/C were replaced in 2021, and the water heater in 2024-leaving very little left to do but move in and enjoy! Award-winning Naperville School District 203. Conveniently located just steps from the Riverwalk, near parks, schools, DuPage River Trail, and only 3 miles to Downtown Naperville, Metra, and major expressways.

Last Agent to Sell the Property

Benjamin Grander

Keller Williams Infinity License #475183508 Listed on: 04/23/2025

Keller Williams Infinity

Last Buyer's Agent

Vicky Manasses

john greene, Realtor License #475185073

john greene, Realtor
Create a Home Valuation Report for This Property
The Home Valuation Report is an in-depth analysis detailing your home's value as well as a comparison with similar homes in the area

Townhouse Details

Home Type

  • Townhome

Est. Annual Taxes

  • $4,935

Year Built

  • Built in 1984

Lot Details

  • Lot Dimensions are 31x120
  • Cul-De-Sac

HOA Fees

  • $55 Monthly HOA Fees

Parking

  • 1 Car Attached Garage
  • Heated Garage
  • Garage Door Opener
  • Driveway

Home Design

  • Half Duplex
  • Entry on the 1st floor
  • Asphalt Roof
  • Vinyl Siding
  • Concrete Perimeter Foundation

Interior Spaces

  • 1,314 Sq Ft Home
  • 2-Story Property
  • Built-In Features
  • Ceiling Fan
  • Wood Burning Fireplace
  • Fireplace With Gas Starter
  • Family Room
  • Living Room with Fireplace
  • Dining Room

Kitchen

  • Range
  • Microwave
  • Dishwasher
  • Disposal

Flooring

  • Carpet
  • Vinyl

Bedrooms and Bathrooms

  • 3 Bedrooms
  • 3 Potential Bedrooms

Laundry

  • Laundry Room
  • Laundry on main level
  • Dryer
  • Washer

Home Security

Outdoor Features

  • Deck
  • Porch

Schools

  • Maplebrook Elementary School
  • Lincoln Junior High School
  • Naperville Central High School

Utilities

  • Forced Air Heating and Cooling System
  • Heating System Uses Natural Gas
  • Lake Michigan Water
  • Gas Water Heater

Community Details

Overview

  • Association fees include insurance, lawn care
  • 2 Units
  • Sue Devlin Association, Phone Number (630) 416-6300
  • Property managed by thewaterfrontestates@gmail.com

Pet Policy

  • Dogs and Cats Allowed

Security

  • Carbon Monoxide Detectors

Townhouse Details

Home Type

Townhome

Est. Annual Taxes

$4,935

Year Built

Built in 1984

Lot Details

0 Sq Ft Lot

HOA Fees

$55 per month

Parking

1

Listing Details

  • Property Type: Residential
  • Property Type: Attached Single
  • Type Attached: 1/2 Duplex
  • Ownership: Fee Simple w/ HO Assn.
  • EntryLevel: 1
  • New Construction: No
  • Property Sub-Type: 1/2 Duplex
  • Year Built: 1984
  • Age: 41-50 Years
  • Built Before 1978 (Y/N): No
  • Disability Access and/or Equipped: No
  • General Information: School Bus Service,Commuter Bus,Commuter Train,Interstate Access
  • Rebuilt (Y/N): No
  • Rehab (Y/N): No
  • Actual Status: Closed
  • SomePhotosVirtuallyStaged: No
  • Special Features: None
  • Property Sub Type: Townhouses
  • Stories: 2

Interior Features

  • Appliances: Range, Microwave, Dishwasher, Refrigerator, Washer, Dryer, Disposal
  • Basement: None
  • Full Bathrooms: 1
  • Half Bathrooms: 1
  • Total Bathrooms: 2
  • Total Bedrooms: 3
  • Fireplace Features: Wood Burning, Gas Starter
  • Fireplaces: 1
  • Flooring: Carpet
  • Interior Amenities: Built-in Features
  • LivingArea: 1314
  • Other Equipment: CO Detectors, Ceiling Fan(s), Water Heater-Gas
  • Room Type: No additional rooms
  • Stories Total: 2
  • Estimated Total Finished Sq Ft: 0
  • Basement Bathrooms: No
  • Below Grade Bedrooms: 0
  • Fireplace Location: Living Room
  • Total Sq Ft: 0
  • Flooring: Carpet

Exterior Features

  • Construction Materials: Vinyl Siding
  • Foundation Details: Concrete Perimeter
  • Lot Features: Cul-De-Sac
  • Patio And Porch Features: Deck, Porch
  • Roof: Asphalt
  • Waterfront: No

Garage/Parking

  • Garage Spaces: 1
  • Parking Features: Asphalt, Garage Door Opener, Heated Garage, On Site, Garage Owned, Attached, Garage
  • ParkingTotal: 1

Utilities

  • Sewer: Public Sewer
  • Cooling: Central Air
  • Heating: Natural Gas, Forced Air
  • Laundry Features: Main Level, In Unit
  • Water Source: Lake Michigan

Condo/Co-op/Association

  • Pets Allowed: Cats OK, Dogs OK
  • Association Fee: 55
  • Association Fee Frequency: Monthly
  • Master Association Fee: No
  • Master Association Fee Frequency: Not Required
  • Management Company: thewaterfrontestates@gmail.com
  • Management Contact Name: Sue Devlin
  • Management Phone: 630-416-6300

Fee Information

  • Association Fee Includes: Insurance, Lawn Care

Schools

  • Elementary School: Maplebrook Elementary School
  • High School: Naperville Central High School
  • Middle/Junior School: Lincoln Junior High School

Lot Info

  • Lot Dimensions: 31X120
  • Rural (Y/N): N
  • Special Assessments: N

Rental Info

  • Board Number: 10
  • Pets Allowed (Y/N): Yes
  • Is Parking Included in Price: No
  • Max Pet Weight: 999

Tax Info

  • Tax Annual Amount: 4935
  • Tax Year: 2023

Multi Family

  • Units in Building: 2

Ownership History

We collect this data history from publicly available records. To have your information removed, we recommend requesting removal directly through your county’s website.

Date Name Owned For Owner Type

Purchase Details

Listed on
Apr 23, 2025
Closed on
May 22, 2025
Sold by
Grander Benjamin and Kadie Allison
Bought by
Seller's Agent
Benjamin Grander
Keller Williams Infinity
Buyer's Agent
Vicky Manasses
john greene, Realtor
List Price
$329,000
Sold Price
$329,000
Views
36
Current Estimated Value
$330,850

Home Financials for this Owner

Home Financials are based on the most recent Mortgage that was taken out on this home.
Estimated Appreciation
$1,850
Avg. Annual Appreciation
1.22%
Original Mortgage
$296,100
Outstanding Balance
$292,724
Interest Rate
6.83%
Mortgage Type
New Conventional
Estimated Equity
$41,399

Purchase Details

Closed on
Feb 11, 2021
Sold by
Community Housing Advocacy And Dev
Bought by
Grander Benjamin

Home Financials for this Owner

Home Financials are based on the most recent Mortgage that was taken out on this home.
Original Mortgage
$153,000
Interest Rate
2.75%
Mortgage Type
New Conventional

Purchase Details

Closed on
Oct 31, 2017
Sold by
Lacombe Michelle A
Bought by
Community Housing Advocacy And Community

Purchase Details

Closed on
May 5, 2006
Sold by
Community Housing Assn Of Dupage
Bought by
Lacombe Michelle A

Home Financials for this Owner

Home Financials are based on the most recent Mortgage that was taken out on this home.
Original Mortgage
$119,300
Interest Rate
5.87%
Mortgage Type
Purchase Money Mortgage

Purchase Details

Closed on
Dec 19, 2005
Sold by
Lasare Michael V and Lasare Regina L
Bought by
Community Housing Assn Of Dupage

Home Financials for this Owner

Home Financials are based on the most recent Mortgage that was taken out on this home.
Original Mortgage
$77,248
Interest Rate
6.34%
Mortgage Type
Purchase Money Mortgage

Purchase Details

Closed on
Aug 22, 2002
Sold by
Mitchell Mike and Mitchell Maureen
Bought by
Lasare Michael V and Lasare Regina L

Home Financials for this Owner

Home Financials are based on the most recent Mortgage that was taken out on this home.
Original Mortgage
$127,000
Interest Rate
6.34%
Mortgage Type
Stand Alone First

Purchase Details

Closed on
Sep 8, 2000
Sold by
Cole Taylor Bank
Bought by
Mitchell Mike and Mitchell Maureen

Home Financials for this Owner

Home Financials are based on the most recent Mortgage that was taken out on this home.
Original Mortgage
$133,301
Interest Rate
7.99%
Mortgage Type
FHA
Source: Public Records

Home Values in the Area

Source: Public Records

Average Home Value in this Area


Source: Public Records

Agents Specializing in Meadow Glens, IL

See All Agents

Purchase History

We collect this data history from publicly available records. To have your information removed, we recommend requesting removal directly through your county’s website.

Date Buyer Sale Price Title Company
$329,000 Old Republic Title
Grander Benjamin -- Chicago Title
Community Housing Advocacy And Community -- Citywide Title Corporation
Lacombe Michelle A -- Ctic Dupage
Community Housing Assn Of Dupage -- Ctic
Lasare Michael V $159,000 --
Mitchell Mike $136,000 Law Title Pick Up
Source: Public Records

Mortgage History

We collect this data history from publicly available records. To have your information removed, we recommend requesting removal directly through your county’s website.

Date Status Borrower Loan Amount
Open $296,100
Previous Owner Grander Benjamin $153,000
Previous Owner Lacombe Michelle A $119,300
Previous Owner Community Housing Assn Of Dupage $77,248
Previous Owner Lasare Michael V $127,000
Previous Owner Mitchell Mike $133,301
Source: Public Records

Property History

We collect this data history from publicly available records. To have your information removed, we recommend requesting removal directly through your county’s website.

Date Event Price List to Sale Price per Sq Ft
05/29/2025 05/29/25 Sold $329,000 0.0% $250 / Sq Ft
04/26/2025 04/26/25 Pending -- -- --
04/23/2025 04/23/25 For Sale $329,000 -- $250 / Sq Ft
Source: Midwest Real Estate Data (MRED)

Tax History

We collect this data history from publicly available records. To have your information removed, we recommend requesting removal directly through your county’s website.

Year Tax Paid Tax Assessment Tax Assessment Total Assessment is a certain percentage of the fair market value that is determined by local assessors to be the total taxable value of land and additions on the property. Land Improvement
2024 $5,144 $91,973 $15,132 $76,841
2023 $4,935 $83,940 $13,810 $70,130
2022 $4,064 $68,800 $11,320 $57,480
2021 $3,802 $58,580 $9,630 $48,950
2020 $0 $0 $0 $0
2019 $0 $0 $0 $0
2018 $0 $0 $0 $0
2017 $2,662 $45,810 $7,530 $38,280
2016 $3,623 $53,190 $8,740 $44,450
2015 $3,611 $50,090 $8,230 $41,860
2014 $3,673 $49,350 $8,110 $41,240
2013 $3,975 $54,360 $8,930 $45,430
Source: Public Records

Agents Affiliated with this Home

  • Section Image
  • Section Image
See All Agents

Map

Source: Midwest Real Estate Data (MRED)

MLS Number: 12337420

Midwest Real Estate Data (MRED)

APN: 08-29-309-034

Your Personal Tour Guide

Ask me questions while you tour the home.