
Andrea Dorman
Old Dominion Realty Crossroads
(540) 417-1623
72 Total Sales
1 in Luray
$221,500 Price



Estimated Value: $326,001
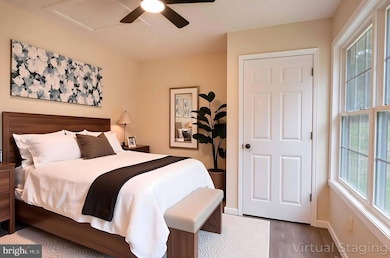
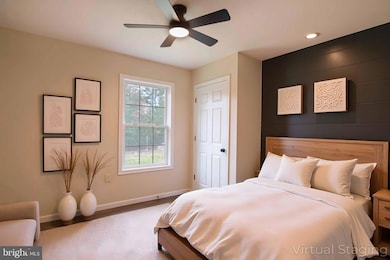
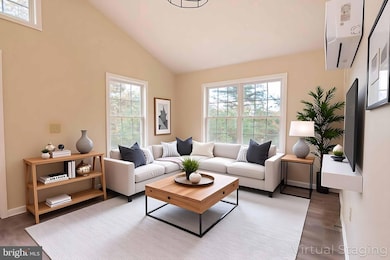
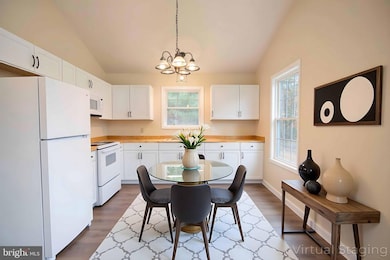
Tucked away in the peaceful Serenity Ridge community, this brand-new 2-bedroom, 1.5-bathroom home offers a perfect blend of modern simplicity and mountain charm. Step inside to discover bright, open living spaces with elevated ceilings and energy-efficient design, ideal for full-time living, a weekend escape, or a short-term rental opportunity. Cant get a loan? Here's how you can start your investment portfolio with creative financing. Seller / Owner Financing will be considered with agreed upon terms. Outside, the home sits on a newly cleared and fenced lot surrounded by mature hardwoods, offering privacy and a connection to nature. Enjoy your morning coffee or evening sunsets from the numerous spaces around the property or explore nearby Shenandoah National Park, Skyline Drive, and the Shenandoah River ... all just minutes away. Quality craftsmanship, low-maintenance exterior finishes, and a serene natural setting make this property a wonderful find in today’s market. Whether you’re looking for your first home, a mountain getaway, or a turn-key investment, this one delivers peace, privacy, and possibility. Some photos have been virtually staged to show you what’s possible inside this stunning new construction.
Last Agent to Sell the Property
(703) 378-8810 donnysamson@samsonproperties.net Samson Properties Brokerage Phone: 7033788810 License #0225221317 Listed on: 10/31/2025
Co-Listed By
(703) 378-8810 donnysamson@samsonproperties.net Samson Properties Brokerage Phone: 7033788810 License #0225264906
Last Buyer's Agent
(540) 675-1190 butch@rapprealestate.com Rappahannock Real Estate, LLC. License #0225255300
Andrea Dorman
Old Dominion Realty Crossroads
(540) 417-1623
72 Total Sales
1 in Luray
$221,500 Price
Tracey Scott
Path Realty
(681) 248-5579
227 Total Sales
1 in Luray
$739,000 Price
Thomas Schroeder
Funkhouser: East Rockingham
(540) 417-1956
125 Total Sales
7 in Luray
$195K - $365K Price Range
Katherine (Kat) Wetzel
Century 21 Redwood Realty
(202) 902-6271
52 Total Sales
1 in Luray
$289,900 Price
Cheyenne Cockrell
Keller Williams Alliance
(540) 712-8503
90 Total Sales
1 in Luray
$625,000 Price
Jeanne Mezzatesta
Colony Realty
(540) 502-3607
119 Total Sales
1 in Luray
$310,000 Price
We collect this data history from publicly available records. To have your information removed, we recommend requesting removal directly through your county’s website.
| Date | Event | Price | List to Sale | Price per Sq Ft |
|---|---|---|---|---|
| 02/25/2026 02/25/26 | Sold | $308,000 | -5.2% | $296 / Sq Ft |
| 10/31/2025 10/31/25 | For Sale | $325,000 | -- | $313 / Sq Ft |
Seller's Agent in 2026
Brendan Murphy
Samson Properties
(571) 218-9000
48 Total Sales
Seller Co-Listing Agent in 2026
Amy Conover
Samson Properties
(540) 486-0851
10 Total Sales
Buyer's Agent in 2026
James German
Rappahannock Real Estate, LLC.
(540) 538-0627
28 Total Sales
Source: Bright MLS
MLS Number: VAPA2005512
Disclaimer: Certain information contained herein is derived from information provided by parties other than Homes.com. All information provided is deemed reliable, but is not guaranteed to be accurate and should be independently verified.
The data relating to real estate for sale on this website appears in part through the BRIGHT Internet Data Exchange program, a voluntary cooperative exchange of property listing data between licensed real estate brokerage firms, and is provided by BRIGHT through a licensing agreement.
Listing information is from various brokers who participate in the Bright MLS IDX program and not all listings may be visible on the site.
The property information being provided on or through the website is for the personal, non-commercial use of consumers and such information may not be used for any purpose other than to identify prospective properties consumers may be interested in purchasing.
Some properties which appear for sale on the website may no longer be available because they are for instance, under contract, sold or are no longer being offered for sale.
Property information displayed is deemed reliable but is not guaranteed.
Copyright 2026 Bright MLS, Inc.
Ask me questions while you tour the home.