NOT LISTED FOR SALE

1610 Draper View Loop Unit 105 Raleigh, NC 27608

Hi-Mount Neighborhood

Estimated Value: $775,012

3 Beds
3.5 Baths
1,791 Sq Ft
2020 Built

Sale Details

Date Sold: July 23, 2021

Last sale price $600,000 $335 Per Sq Ft

Est. 29% increase in value since last sale

Current estimated payment $5,157 / mo

397 Days on Market

Highlights

  • New Construction
  • Transitional Architecture
  • High Ceiling
  • Underwood Magnet Elementary School Rated A
  • Wood Flooring
  • Quartz Countertops

About This Home

As of July 2021

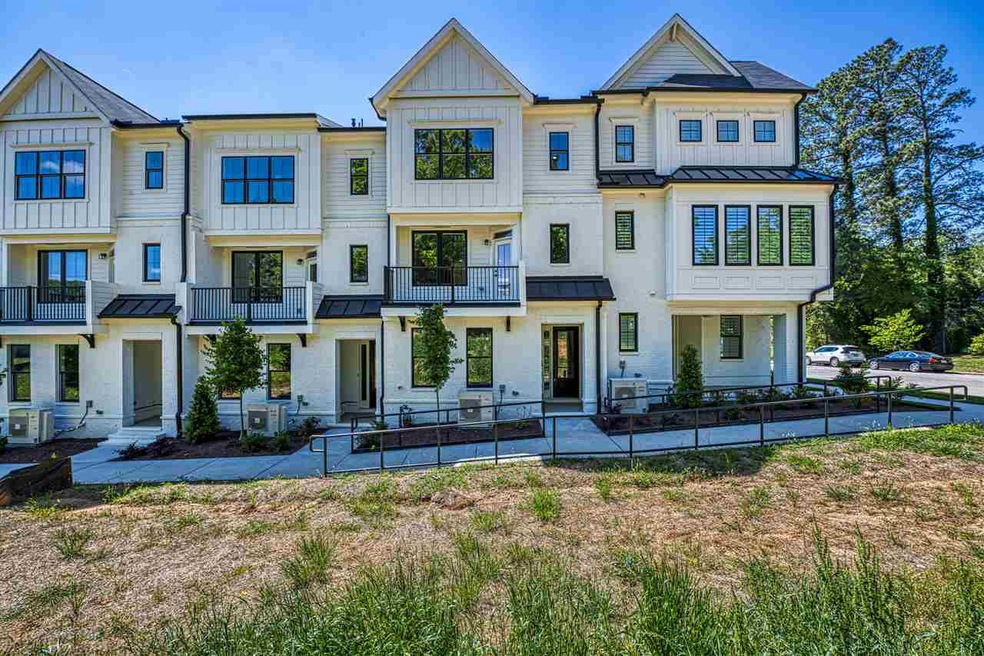
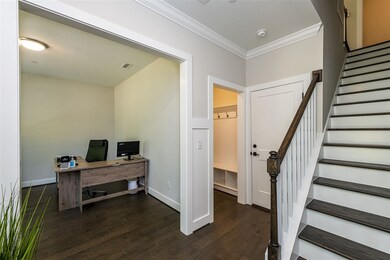
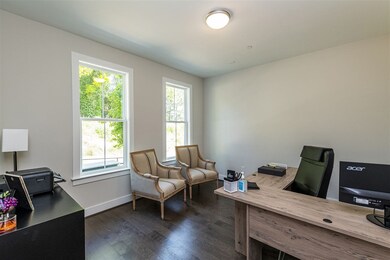
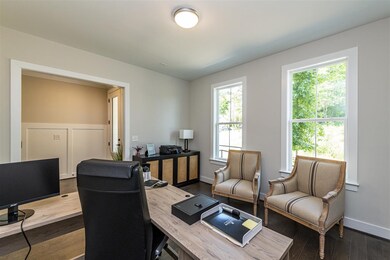
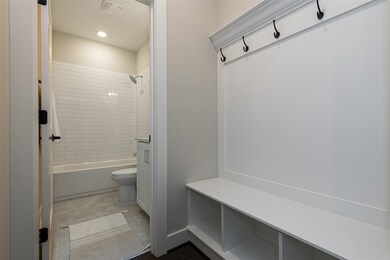
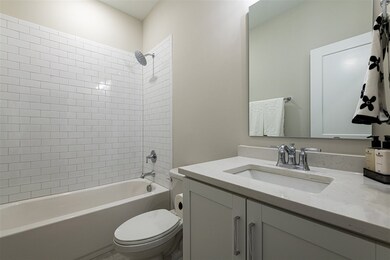
A rare opportunity for a Five Points location, with the benefits of new construction, in an unmatched price point! The Carson was designed with efficiency & functionality in mind. Wrapped in white painted brick and black casement windows, units will contain open floor plans w/ top of the line finishes & 2 car garages. The room on the ground floor w/ full bath can have a closet and door installed to be a 3rd bedroom. If buyer doesn't want this change price can be reduced 3k. Call today!

Last Agent to Sell the Property

Bryan Sinnett

Compass -- Raleigh License #234073 Listed on: 07/25/2021

Compass -- Raleigh

Co-Listed By

Connor Saieed

Dewitt Carolinas Realty License #310928

Last Buyer's Agent

Jamie Buckley

Berkshire Hathaway HomeService License #281032

Berkshire Hathaway HomeService

Range of Values:

--
Value Increase
--
Percent Increase
--
Adjusted for Inflation
Collateral Analytics

Collateral Analytics Collateral Analytics AVMs (Automated Valuation Model) employ a number of statistical approaches combined with neighborhood-specific comparable selection guarantees the most up-to-date and precise valuations.

Not Available

Collateral Analytics does not have data for the current month. Please view the chart for historical values.

ICE

ICE Mortgage Technology ICE Mortgage Technology’s AVM (Automated Valuation Model) is a state-of-the-art online residential property valuation tool that provides a quick and accurate estimate of the value of almost any home in the U.S.

Not Available

ICE Mortgage Technology does not have data for the current month. Please view the chart for historical values.

First American

First American First American Data & Analytics’ next-generation AVM combines unrivaled data assets with a blended ensemble of valuation models to produce highly accurate, reliable valuations you can trust.

Not Available

First American does not have data for the current month. Please view the chart for historical values.

Quantarium

Quantarium Quantarium’s valuation service, repeatedly proven the industry’s most accurate and comprehensive, is supercharged with a self-learning and auto-tuning AI engine that continually becomes smarter and more accurate as it processes daily inputs from the industry’s leading RE data lake.

Not Available

Quantarium does not have data for the current month. Please view the chart for historical values.

Average Value
Not Available
List Price
Sold Price
Create a Home Valuation Report for This Property
The Home Valuation Report is an in-depth analysis detailing your home's value as well as a comparison with similar homes in the area

Property Details

Home Type

  • Condominium

Year Built

  • Built in 2020 | New Construction

HOA Fees

  • $250 Monthly HOA Fees

Parking

  • 2 Car Garage
  • Front Facing Garage
  • Garage Door Opener

Home Design

  • Transitional Architecture
  • Brick Exterior Construction
  • Slab Foundation
  • Frame Construction

Interior Spaces

  • 1,791 Sq Ft Home
  • 3-Story Property
  • Smooth Ceilings
  • High Ceiling
  • Gas Log Fireplace
  • Living Room with Fireplace
  • L-Shaped Dining Room
  • Scuttle Attic Hole

Kitchen

  • Eat-In Kitchen
  • Gas Range
  • Microwave
  • Plumbed For Ice Maker
  • Dishwasher
  • Quartz Countertops

Flooring

  • Wood
  • Carpet
  • Tile

Bedrooms and Bathrooms

  • 3 Bedrooms
  • Walk-In Closet
  • Walk-in Shower

Outdoor Features

  • Covered Patio or Porch
  • Rain Gutters

Schools

  • Underwood Elementary School
  • Oberlin Middle School
  • Needham Broughton High School

Utilities

  • Forced Air Zoned Heating and Cooling System
  • Heat Pump System
  • Tankless Water Heater
  • Gas Water Heater

Community Details

  • Association fees include insurance, ground maintenance, maintenance structure, trash, road maintenance, storm water maintenance
  • York Properties Association, Phone Number (919) 821-1350
  • Carson Condos Subdivision

Property Details

Home Type

Condominium

Year Built

Built in 2020 | New Construction

Lot Details

0 Sq Ft Lot

HOA Fees

$250 per month

Parking

2

Listing Details

  • Year Built: 2020
  • Prop. Type: Residential
  • Reso Association Fee Includes: Insurance, Maintenance Grounds, Maintenance Structure, Trash, Road Maintenance, Storm Water Maintenance
  • Co List Office Phone: 919-621-9302
  • Subdivision Name: Carson Condos
  • Above Grade Finished Sq Ft: 1791.0
  • Architectural Style: Transitional
  • Carport Y N: No
  • Garage Yn: Yes
  • Unit Levels: Three Or More
  • New Construction: Yes
  • General Property Information Association Fee Required YN: Yes
  • General Property Information Association Fee 2 Required YN: No
  • Contract Information Estimated Completion Date: 2020-09-01
  • Property Condition Framed: Yes
  • DelayedMarketingYN: No
  • SourceMLSURL: https://sourcemls.org/api/v1/eyJ0eXAiOiJKV1QiLCJhbGciOiJIUzI1NiJ9.eyJTb3VyY2VTeXN0ZW1JRCI6Ik0wMDAwMDM4OSIsIkxpc3RpbmdJRCI6IjIzMTc2MzgiLCJTdGFuZGFyZFN0YXR1cyI6IkNsb3NlZCIsIk1vZGlmaWNhdGlvblRpbWVzdGFtcCI6IjIwMjYtMDktMDhUMjI6NTU6NDUuMDAwWiIsIkxpY2Vuc2VlSUQiOiJvYXV0aDJfMjU4NzEiLCJMaWNlbnNlZU5hbWUiOiJIb21lcyBQcm8ifQ.zltk9PXaY3t8GBSRFZUhb2H-5N5vIojSnQEWBpxIY4k/badge
  • Special Features: 4098
  • Property Sub Type: Condos

Interior Features

  • Flooring: Carpet, Hardwood, Tile
  • Interior Amenities: Eat-in Kitchen, High Ceilings, Pantry, Walk-In Closet(s), Dining L, Walk-In Shower, Quartz Counters, Smooth Ceilings
  • Appliances: Dishwasher, Gas Range, Gas Water Heater, Microwave, Plumbed For Ice Maker, Tankless Water Heater
  • Basement YN: No
  • Full Bathrooms: 3
  • Half Bathrooms: 1
  • Total Bedrooms: 3
  • Fireplace Features: Gas, Gas Log, Living Room
  • Fireplaces: 1
  • Attic Features:Attic Features: Scuttle
  • Interior Features:Interior Features: Eat-in Kitchen, High Ceilings, Pantry, Walk-In Closet(s), Dining L, Walk-In Shower, Quartz Counters, Smooth Ceilings

Exterior Features

  • Exterior Features: Rain Gutters
  • Construction Type: Brick, Fiber Cement
  • Foundation Details: Slab
  • Patio And Porch Features: Covered, Porch

Garage/Parking

  • Garage Spaces: 2.0
  • Parking Features: Garage Faces Front, Garage, Garage Door Opener

Utilities

  • Heating: Electric, Heat Pump, Zoned
  • Cooling: Central Air, Zoned
  • Cooling Y N: Yes
  • HeatingYN: Yes
  • Water Source: Public

Condo/Co-op/Association

  • Association Fee: 250.0
  • Association Fee Frequency: Monthly
  • Association Name: York Properties
  • Phone: 919-821-1350
  • Association: Yes

Schools

  • Ninth Grade High School: Wake - Needham Broughton High
  • Middle Or Junior School: Wake - Oberlin Middle

Lot Info

  • Lot Dimensions: 0.0

MLS Schools

  • Elementary School: Wake - Underwood Elementary

Home Values in the Area

Source: Public Records

Average Home Value in this Area


Source: Public Records

Agents Specializing in Hi-Mount, NC

See All Agents

Property History

We collect this data history from publicly available records. To have your information removed, we recommend requesting removal directly through your county’s website.

Date Event Price List to Sale Price per Sq Ft
12/15/2023 12/15/23 Off Market $600,000 -- --
07/23/2021 07/23/21 Sold $600,000 +0.2% $335 / Sq Ft
06/07/2021 06/07/21 Pending -- -- --
02/26/2021 02/26/21 Price Changed $598,665 +0.5% $334 / Sq Ft
06/22/2020 06/22/20 Price Changed $595,665 +0.2% $333 / Sq Ft
05/06/2020 05/06/20 For Sale $594,665 -- $332 / Sq Ft
Source: Doorify MLS

Tax History

We collect this data history from publicly available records. To have your information removed, we recommend requesting removal directly through your county’s website.

Year Tax Paid Tax Assessment Tax Assessment Total Assessment is a certain percentage of the fair market value that is determined by local assessors to be the total taxable value of land and additions on the property. Land Improvement
2025 $6,383 $729,573 $729,573
2024 $6,356 $729,573 $0 $729,573
2023 $6,042 $552,446 $0 $552,446
2022 $5,614 $552,446 $0 $552,446
2021 $5,395 $552,446 $0 $552,446
Source: Public Records

Agents Affiliated with this Home

  • Section Image
  • Section Image
  • Section Image
See All Agents

Map

Source: Doorify MLS

MLS Number: 2317638

Doorify MLS

APN: 1704.08-87-3532-005

Your Personal Tour Guide

Ask me questions while you tour the home.