D
Seller's Agent in 2025
Desa Phetchareun
KELLER WILLIAMS-TREC
(217) 356-6100
2 in this area
26 Total Sales


Estimated Value: $308,000 - $325,355
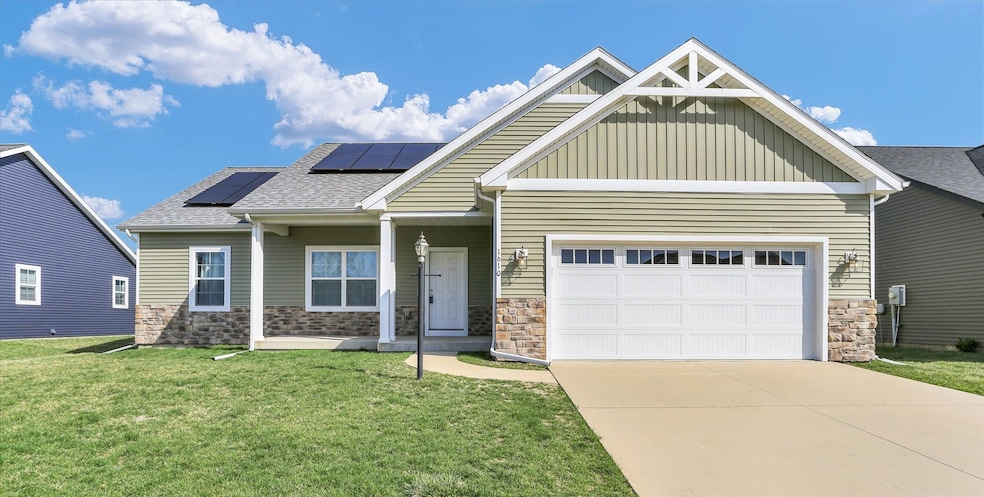
Discover the perfect blend of comfort, style, and sustainability in this beautifully maintained 3-bedroom, 2-bathroom ranch-style home in Urbana's highly desirable South Ridge neighborhood. Located on a quiet street with sidewalks and streetlights, this home offers an inviting lifestyle from the moment you arrive. Enter into a bright, open layout with vaulted ceilings that enhance the spacious feel. The living, dining, and kitchen areas flow seamlessly, making entertaining and everyday living a breeze. The kitchen features sleek granite countertops and durable wood laminate flooring that continues throughout the main living spaces, combining elegance with practicality. The private master suite is a true retreat with a tray ceiling and built-in lighting, a generous walk-in closet, and a spa-like en-suite bathroom complete with a dual vanity and oversized walk-in shower. Enjoy peaceful mornings on the covered front porch and unwind on the covered back patio in the evenings. The attached 2-car garage offers plenty of storage and everyday convenience. Plus, with solar panels already installed, the new owner will save on energy costs while embracing sustainable living. This move-in ready home is a rare find in South Ridge. Schedule your showing today and make it yours before it's gone!
Last Agent to Sell the Property
KELLER WILLIAMS-TREC License #475148859 Listed on: 03/30/2025

We collect this data history from publicly available records. To have your information removed, we recommend requesting removal directly through your county’s website.
We collect this data history from publicly available records. To have your information removed, we recommend requesting removal directly through your county’s website.
| Date | Buyer | Sale Price | Title Company |
|---|---|---|---|
| $315,000 | None Listed On Document | ||
| $217,000 | None Available | ||
| $33,500 | Chicago Title Land Trust Co |
We collect this data history from publicly available records. To have your information removed, we recommend requesting removal directly through your county’s website.
| Date | Status | Borrower | Loan Amount |
|---|---|---|---|
| Open | $305,550 | ||
| Previous Owner | $210,490 | ||
| Previous Owner | $159,151 |
We collect this data history from publicly available records. To have your information removed, we recommend requesting removal directly through your county’s website.
| Date | Event | Price | List to Sale | Price per Sq Ft | Prior Sale |
|---|---|---|---|---|---|
| 04/30/2025 04/30/25 | Sold | $315,000 | 0.0% | $225 / Sq Ft | |
| 03/31/2025 03/31/25 | For Sale | $315,000 | +45.2% | $225 / Sq Ft | |
| 11/24/2020 11/24/20 | Sold | $217,000 | +1.9% | $155 / Sq Ft | View Prior Sale |
| 07/28/2020 07/28/20 | Pending | -- | -- | -- | |
| 07/08/2020 07/08/20 | For Sale | $212,900 | -- | $152 / Sq Ft |
We collect this data history from publicly available records. To have your information removed, we recommend requesting removal directly through your county’s website.
| Year | Tax Paid | Tax Assessment Tax Assessment Total Assessment is a certain percentage of the fair market value that is determined by local assessors to be the total taxable value of land and additions on the property. | Land | Improvement |
|---|---|---|---|---|
| 2025 | $6,262 | $101,470 | $15,420 | $86,050 |
| 2024 | $4,283 | $95,900 | $14,570 | $81,330 |
| 2023 | $4,283 | $87,500 | $13,290 | $74,210 |
| 2022 | $2,589 | $80,570 | $12,240 | $68,330 |
| 2021 | $1,091 | $75,090 | $11,410 | $63,680 |
| 2020 | $22 | $100 | $100 | $0 |
| 2019 | $20 | $100 | $100 | $0 |
| 2018 | $20 | $100 | $100 | $0 |
| 2017 | $20 | $100 | $100 | $0 |
| 2016 | $20 | $100 | $100 | $0 |
| 2015 | $20 | $100 | $100 | $0 |
| 2014 | $20 | $100 | $100 | $0 |
| 2013 | $10 | $100 | $100 | $0 |
D
Seller's Agent in 2025
Desa Phetchareun
KELLER WILLIAMS-TREC
(217) 356-6100
2 in this area
26 Total Sales
Buyer's Agent in 2025
Jennifer Hoss McClellan
KELLER WILLIAMS-TREC
(217) 841-8861
19 in this area
394 Total Sales
Seller's Agent in 2020
Mark Panno
KELLER WILLIAMS-TREC
(815) 674-5598
70 in this area
290 Total Sales
Source: Midwest Real Estate Data (MRED)
MLS Number: 12312065
APN: 93-21-28-407-020
Disclaimer: Certain information contained herein is derived from information provided by parties other than Homes.com. All information provided is deemed reliable, but is not guaranteed to be accurate and should be independently verified.
All data is obtained from various sources and may not have been verified by broker or MLS GRID. Supplied Open House Information is subject to change without notice. All information should be independently reviewed and verified for accuracy. Properties may or may not be listed by the office/agent presenting the information. Some IDX listings have been excluded from this website.
Listings courtesy of Midwest Real Estate Data (MRED) as distributed by MLS GRID.
Based on information submitted to the MLS GRID
Ask me questions while you tour the home.