
John Pauldine
Carolina One Real Estate
(843) 927-3941
71 Total Sales
1 in Rifle Range
$605,000 Price
Estimated Value: $858,637
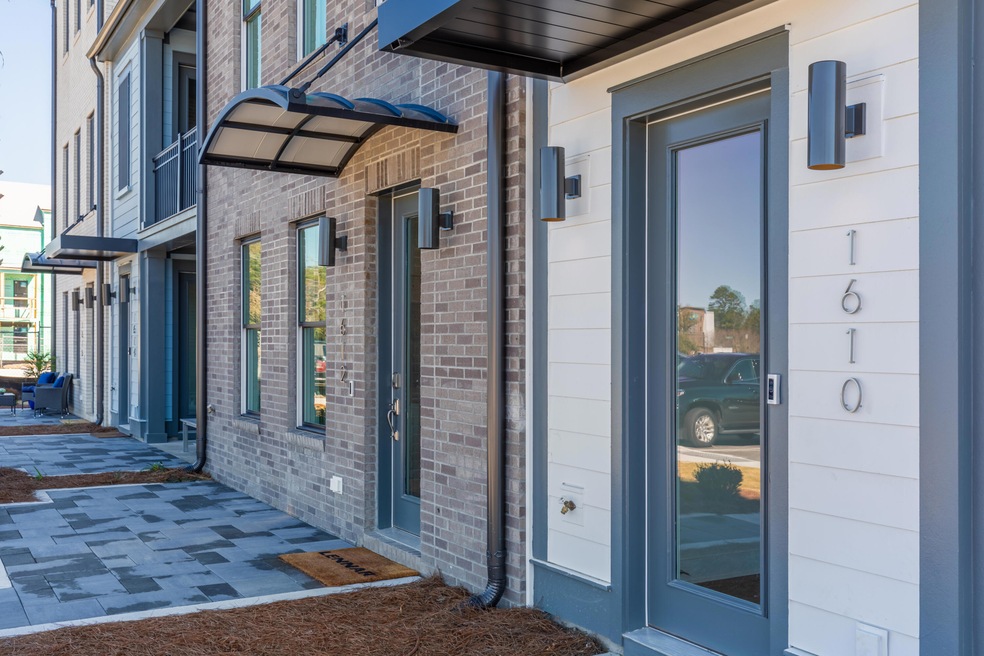

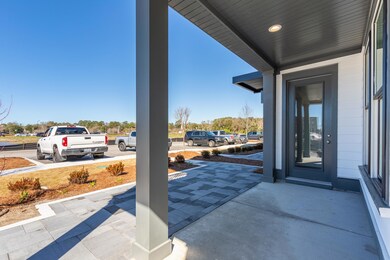
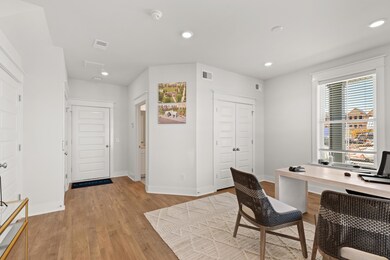
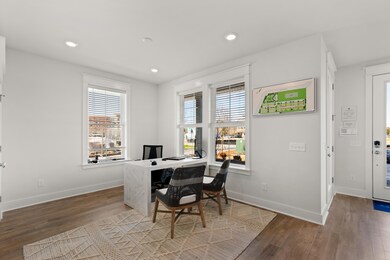
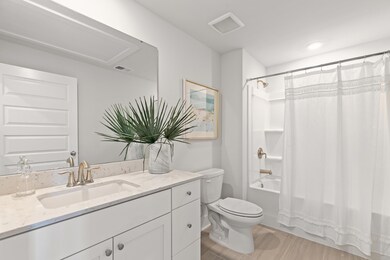
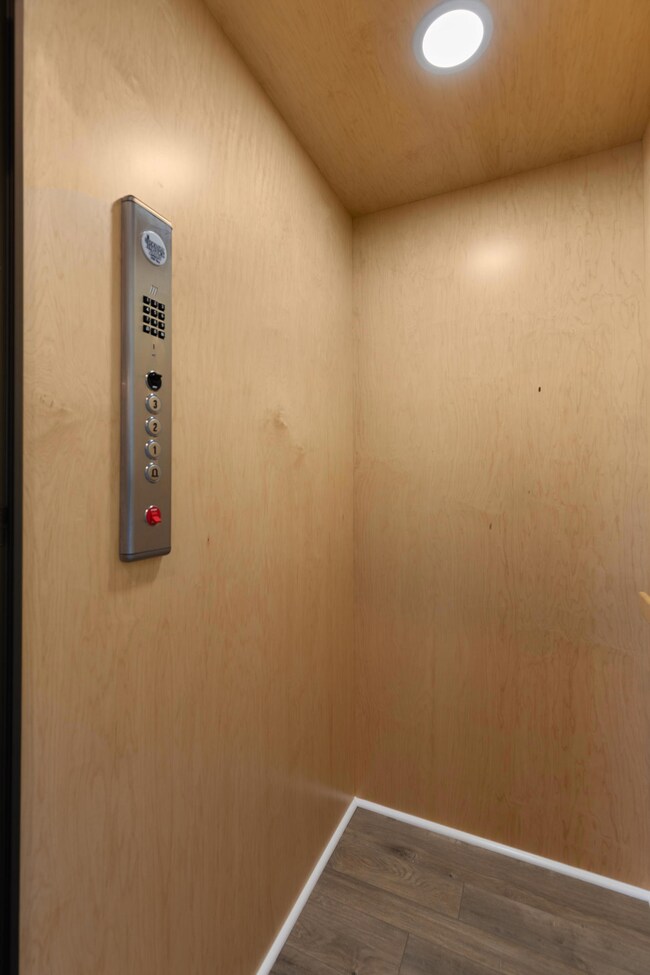
MOVE IN READY MODEL HOME end unit in Midtown! This new construction townhome is a must see! The stunning interior finishes are endless. The gourmet kitchen is equipped with GE stainless appliances, large center island with shiplap, farm sink, beautiful white cabinets and 2 large pantries. There is a bedroom on the 1st level with a full bath. The master and additional bedroom is located on the 3rd floor, each with a private bathroom. The master bathroom will have you relaxed with a beautiful tile shower with dual heads or a large soaking tub. This home is also equipped with a whole home wifi system, smart thermostats, keyless front door entry, RING doorbell. This home will feature an elevator pre-installed! Can close immediately.
Last Agent to Sell the Property
Lennar Sales Corp. License #59558 Listed on: 08/12/2021
We collect this data history from publicly available records. To have your information removed, we recommend requesting removal directly through your county’s website.
John Pauldine
Carolina One Real Estate
(843) 927-3941
71 Total Sales
1 in Rifle Range
$605,000 Price
Tradd Bastian
SERHANT
(854) 777-0979
157 Total Sales
2 in Rifle Range
$750K - $800K Price Range
Paul Smith
EXP Realty LLC
(843) 751-4286
194 Total Sales
3 in Rifle Range
$375K - $452K Price Range
Melodie Smith
EXP Realty LLC
(854) 777-0660
119 Total Sales
1 in Rifle Range
$869,000 Price
Stephen McManus
Real Broker, LLC
(843) 823-1496
33 Total Sales
1 in Rifle Range
$447,000 Price
John Beall
Carroll Realty
(843) 666-8095
30 Total Sales
1 in Rifle Range
$880,000 Price
We collect this data history from publicly available records. To have your information removed, we recommend requesting removal directly through your county’s website.
| Date | Buyer | Sale Price | Title Company |
|---|---|---|---|
| $4,054 | None Listed On Document | ||
| $639,730 | None Available |
We collect this data history from publicly available records. To have your information removed, we recommend requesting removal directly through your county’s website.
| Date | Status | Borrower | Loan Amount |
|---|---|---|---|
| Previous Owner | $511,784 |
We collect this data history from publicly available records. To have your information removed, we recommend requesting removal directly through your county’s website.
| Date | Event | Price | List to Sale | Price per Sq Ft |
|---|---|---|---|---|
| 10/29/2021 10/29/21 | Sold | $639,730 | -3.5% | $274 / Sq Ft |
| 08/30/2021 08/30/21 | Pending | -- | -- | -- |
| 08/12/2021 08/12/21 | For Sale | $662,705 | -- | $284 / Sq Ft |
We collect this data history from publicly available records. To have your information removed, we recommend requesting removal directly through your county’s website.
| Year | Tax Paid | Tax Assessment Tax Assessment Total Assessment is a certain percentage of the fair market value that is determined by local assessors to be the total taxable value of land and additions on the property. | Land | Improvement |
|---|---|---|---|---|
| 2024 | $10,851 | $38,380 | $0 | $0 |
| 2023 | $9,657 | $38,380 | $0 | $0 |
| 2022 | $8,882 | $38,380 | $0 | $0 |
| 2021 | $6,469 | $27,780 | $0 | $0 |
K
Seller's Agent in 2021
Kimberley Buck
Lennar Sales Corp.
(843) 502-5845
28 in this area
2,387 Total Sales
N
Seller Co-Listing Agent in 2021
Neal Crisp
Lennar Sales Corp.
(828) 719-6340
26 in this area
284 Total Sales
Source: CHS Regional MLS
MLS Number: 21022107
APN: 559-00-00-543
Disclaimer: Certain information contained herein is derived from information provided by parties other than Homes.com. All information provided is deemed reliable, but is not guaranteed to be accurate and should be independently verified.
The information is being provided by Charleston Trident MLS. Information deemed reliable but not guaranteed. Information is provided for consumers' personal, non-commercial use, and may not be used for any purpose other than the identification of potential properties for purchase. © 2026 Charleston Trident MLS. All Rights Reserved
Ask me questions while you tour the home.