NOT LISTED FOR SALE
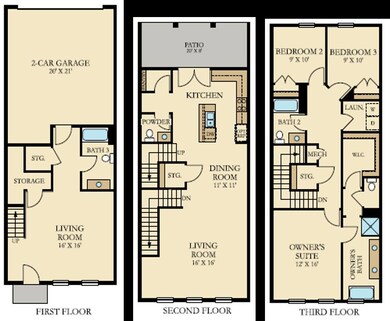
3 Beds
3.5 Baths
2,624 Sq Ft
2021 Built

Sale Details

Date Sold: October 2, 2021

Last sale price $638,425 $243 Per Sq Ft

3 Days on Market

Highlights

  • New Construction
  • Wood Flooring
  • Covered Patio or Porch
  • Mamie Whitesides Elementary School Rated A
  • High Ceiling
  • 2 Car Attached Garage

About This Home

As of October 2021

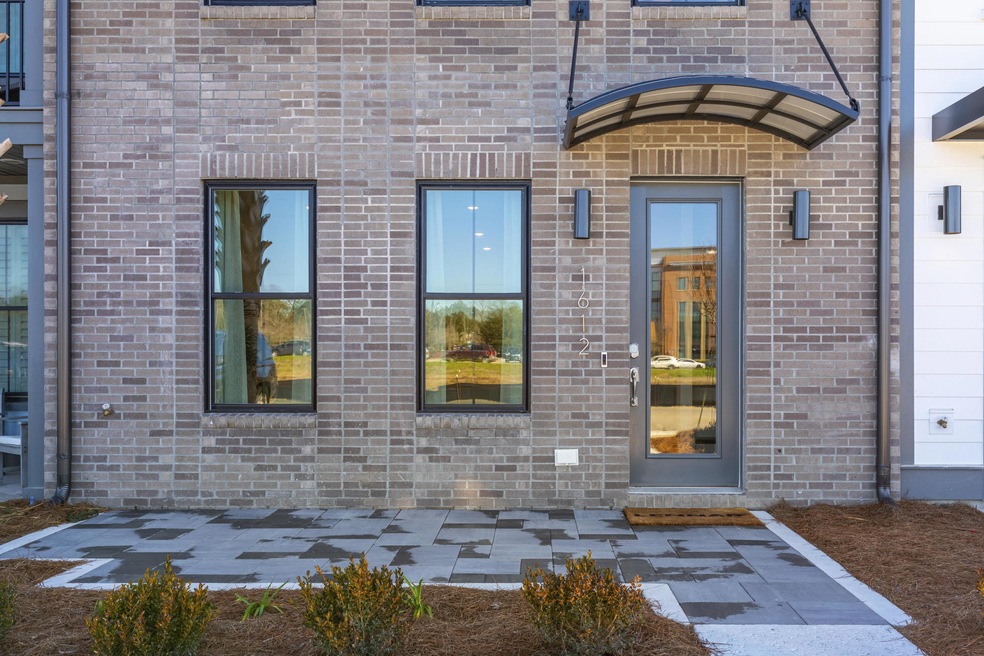
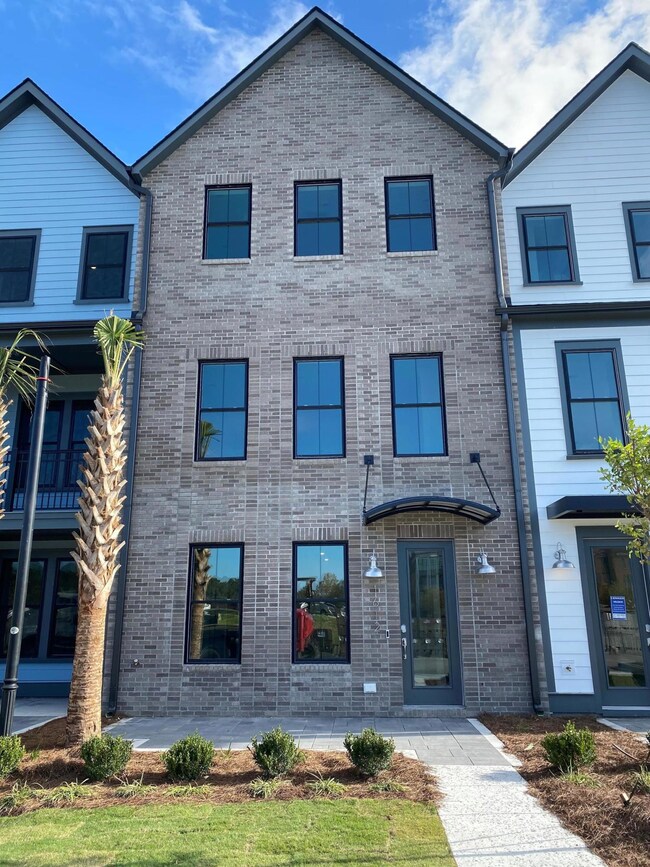
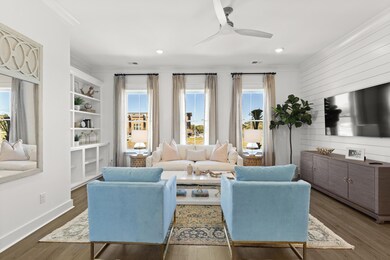
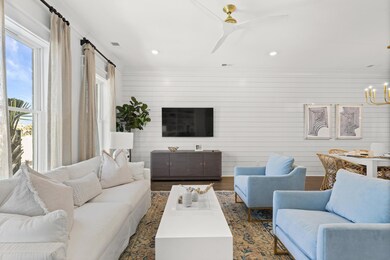
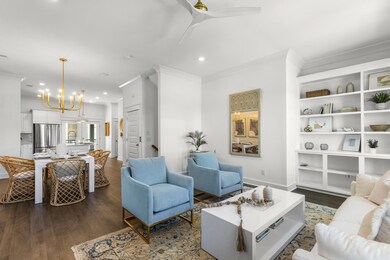
MODEL HOME. September close. The stunning 3-bedroom, 3.5 bath Sawyer interior unit town home with an elevator shaft and 2 car garage is an absolute gem. Enjoy cooking and entertaining in your gourmet kitchen with beautiful quartz counter tops, beautiful white glass stacked cabinets and high-end GE appliances including a 5-burner gas cooktop and double ovens. After dinner, relax on your private rear covered porch or retire to your spacious owner's suite with a beautiful bathroom. Equipped with large tiled shower with dual heads including a large rain head fixture you will feel like you have just entered the spa. If you'd rather have a day or night out, you just can't beat this location!

Last Agent to Sell the Property

Kimberley Buck

Lennar Sales Corp. License #59558 Listed on: 08/12/2021

Co-Listed By

Neal Crisp

Lennar Sales Corp. License #88400

Last Buyer's Agent

Cathy Sembower

Carolina One Real Estate License #57961

Property Details

Home Type

  • Condominium

Year Built

  • Built in 2021 | New Construction

Lot Details

  • Irrigation

HOA Fees

  • $238 Monthly HOA Fees

Parking

  • 2 Car Attached Garage
  • Garage Door Opener

Home Design

  • Brick Foundation
  • Slab Foundation
  • Architectural Shingle Roof

Interior Spaces

  • 2,624 Sq Ft Home
  • 3-Story Property
  • Smooth Ceilings
  • High Ceiling
  • Entrance Foyer
  • Family Room

Kitchen

  • Eat-In Kitchen
  • Built-In Electric Oven
  • Gas Cooktop
  • Microwave
  • Dishwasher
  • Kitchen Island
  • Disposal

Flooring

  • Wood
  • Carpet
  • Laminate
  • Ceramic Tile

Bedrooms and Bathrooms

  • 3 Bedrooms

Laundry

  • Laundry Room
  • Washer and Dryer Hookup

Home Security

Outdoor Features

  • Covered Patio or Porch
  • Rain Gutters

Schools

  • Mamie Whitesides Elementary School
  • Laing Middle School
  • Lucy Beckham High School

Utilities

  • Central Air
  • Heat Pump System
  • Tankless Water Heater

Listing and Financial Details

  • Home warranty included in the sale of the property

Community Details

Overview

  • Front Yard Maintenance
  • Built by Lennar Homes
  • Midtown Subdivision

Security

  • Storm Windows

Property Details

Home Type

Condominium

Year Built

Built in 2021 | New Construction

Lot Details

0 Sq Ft Lot

HOA Fees

$238 per month

Parking

2

Listing Details

  • Prop. Type: Residential
  • Year Built: 2021
  • Property Sub Type: Single Family Attached Condominium
  • Co List Office Phone: 843-502-5845
  • Ownership: Condominium
  • Subdivision Name: Midtown
  • Directions: From Hungryneck Blvd Turn Onto Midtown Avenue And The Community Is On The Left.
  • Carport Y N: No
  • Garage Yn: Yes
  • Unit Levels: 3 Stories
  • New Construction: Yes
  • Property Attached Yn: Yes
  • Building Stories: 3
  • Structure Type: Condominium
  • Special Features: NewHome
  • Stories: 3

Interior Features

  • Appliances: Built-In Electric Oven, Dishwasher, Disposal, Gas Cooktop, Microwave, Tankless Water Heater
  • Other Equipment: Irrigation Equipment
  • Full Bathrooms: 3
  • Half Bathrooms: 1
  • Total Bedrooms: 3
  • Entry Location: Ground Level
  • Fireplace: No
  • Flooring: Carpet, Ceramic Tile, Laminate, Wood
  • Interior Amenities: Ceiling - Smooth, High Ceilings, Elevator, Kitchen Island, Eat-in Kitchen, Family, Entrance Foyer, Pantry
  • Window Features: Storm Window(s)
  • Master Bedroom Master Bedroom Level: Upper

Exterior Features

  • Roof: Architectural
  • Lot Features: Interior Lot
  • Home Warranty: Yes
  • Builder Name: Lennar Homes
  • Construction Type: Brick
  • Exterior Features: Lawn Irrigation, Rain Gutters
  • Foundation Details: Slab
  • Patio And Porch Features: Patio, Covered
  • Property Condition: New Construction

Garage/Parking

  • Attached Garage: Yes
  • Covered Parking Spaces: 2
  • Garage Spaces: 2
  • Open Parking: No
  • Parking Features: 2 Car Garage, Attached, Garage Door Opener
  • Total Parking Spaces: 2

Utilities

  • Cooling: Central Air
  • Laundry Features: Dryer Connection, Washer Hookup, Laundry Room
  • Cooling Y N: Yes
  • Heating: Heat Pump
  • Heating Yn: Yes
  • Sewer: Public Sewer
  • Utilities: Dominion Energy, Mt. P. W/S Comm
  • Water Source: Public

Condo/Co-op/Association

  • Community Features: Lawn Maint Incl, Trash
  • Association Fee: 237.58
  • Association Fee Frequency: Monthly
  • Association: Yes

Schools

  • Elementary School: Mamie Whitesides
  • High School: Lucy Beckham
  • Middle Or Junior School: Laing

Multi Family

Create a Home Valuation Report for This Property
The Home Valuation Report is an in-depth analysis detailing your home's value as well as a comparison with similar homes in the area

Home Values in the Area

Source: Public Records

Average Home Value in this Area


Source: Public Records

Property History

We collect this data history from publicly available records. To have your information removed, we recommend requesting removal directly through your county’s website.

Date Event Price List to Sale Price per Sq Ft
10/02/2021 10/02/21 Sold $638,425 -0.5% $243 / Sq Ft
08/16/2021 08/16/21 Pending -- -- --
08/12/2021 08/12/21 For Sale $641,400 -- $244 / Sq Ft
Source: CHS Regional MLS

Agents Affiliated with this Home

  • Section Image
  • Section Image
  • Section Image
See All Agents

Map

Source: CHS Regional MLS

MLS Number: 21022124

CHS Regional MLS
Your Personal Tour Guide

Ask me questions while you tour the home.