NOT LISTED FOR SALE

1610 Hayes Rd Spring Lake, NC 28390

3 Beds
2.5 Baths
1,673 Sq Ft
2024 Built

Sale Details

Date Sold: January 3, 2025

Last sale price $315,000 $188 Per Sq Ft

17 Days on Market

Highlights

  • New Construction
  • High Ceiling
  • No HOA
  • Backs to Trees or Woods
  • Granite Countertops
  • Covered Patio or Porch

About This Home

As of January 2025

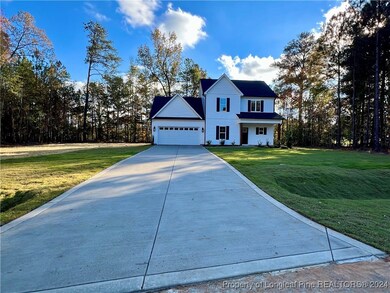
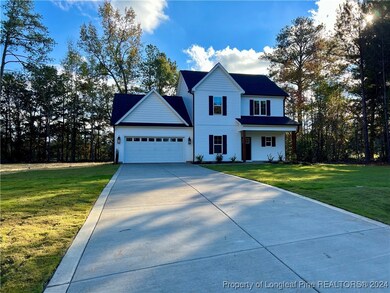
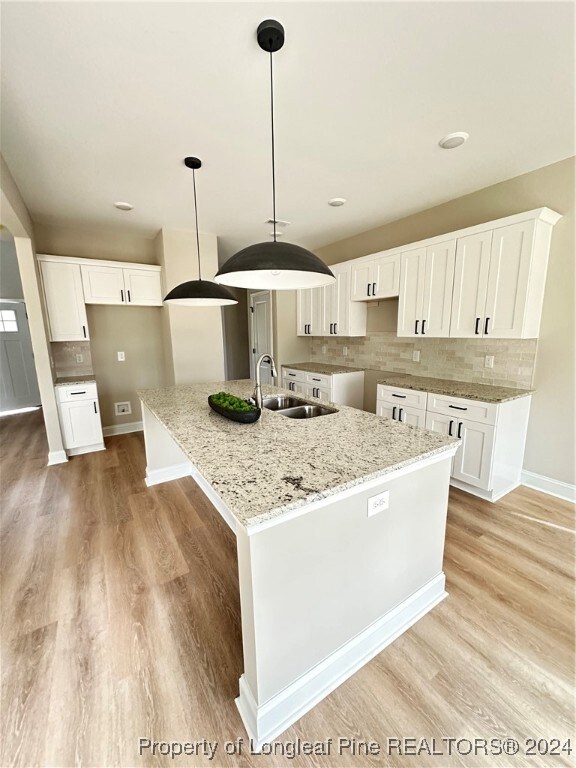
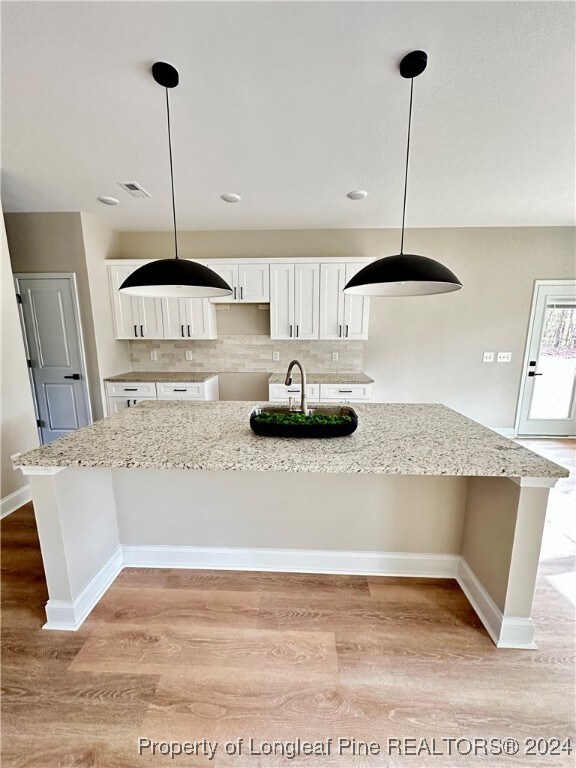
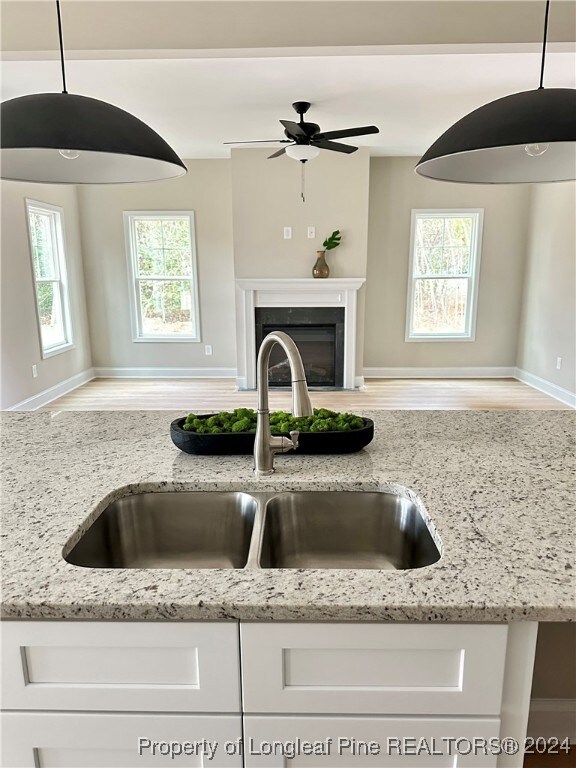
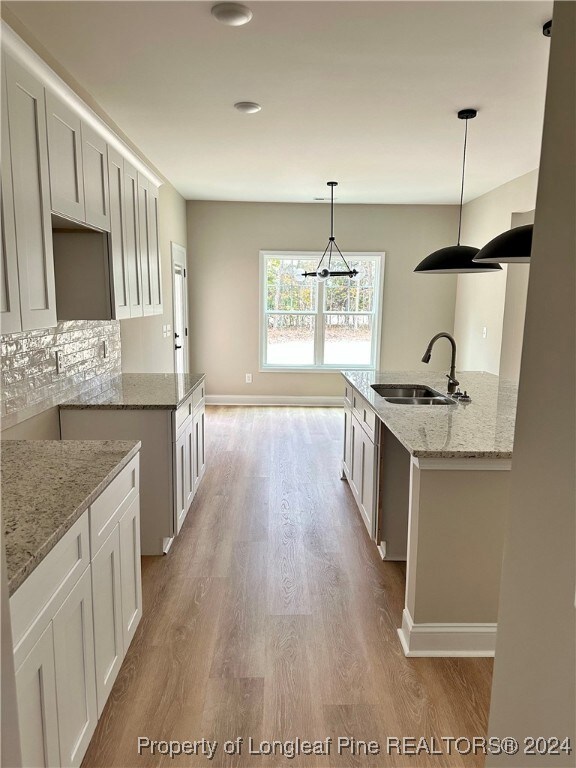
Beautiful new construction home in over half an acre with NO HOA and no Subdivision gives you a lot of possibilities and just in time to spend the holidays in your new home. The Almirante floor plan features 3 bedrooms, 2 and 1/2 bathroom, very nice size laundry room in first floor and kitchen with huge kitchen island, beautiful granite counter tops and large covered patio. This house is a must see and will not last!

Last Agent to Sell the Property

KEYLA GARCIA

MANNING REALTY License #283472 Listed on: 11/08/2024

Home Details

Home Type

  • Single Family

Year Built

  • Built in 2024 | New Construction

Parking

  • 2 Car Attached Garage

Home Design

  • Slab Foundation
  • Blown-In Insulation
  • Vinyl Siding

Interior Spaces

  • 1,673 Sq Ft Home
  • 2-Story Property
  • High Ceiling
  • Ceiling Fan
  • Chandelier
  • Electric Fireplace
  • Combination Kitchen and Dining Room
  • Laundry Room

Kitchen

  • Eat-In Kitchen
  • Electric Range
  • Microwave
  • Dishwasher
  • Stainless Steel Appliances
  • Kitchen Island
  • Granite Countertops

Flooring

  • Carpet
  • Tile
  • Luxury Vinyl Plank Tile
  • Luxury Vinyl Tile

Bedrooms and Bathrooms

  • 3 Bedrooms
  • Walk-In Closet
  • Double Vanity

Schools

  • Overhills Middle School
  • Overhills Senior High School

Utilities

  • Central Air
  • 220 Volts
  • Septic Tank

Additional Features

  • Covered Patio or Porch
  • Backs to Trees or Woods

Community Details

  • No Home Owners Association

Listing and Financial Details

  • Home warranty included in the sale of the property
  • Assessor Parcel Number 0534-08-8606.000
  • Seller Considering Concessions

Home Details

Home Type

Single Family

Year Built

Built in 2024 | New Construction

Parking

2

Listing Details

  • Property Sub Type: Single Family Residence
  • Prop. Type: Residential
  • Inclusions: Stainless Steel electric range, over range microwave and dishwasher
  • Ownership: Less than a year
  • Subdivision Name: NONE
  • Architectural Style: Two Story
  • Carport Y N: No
  • Garage Yn: Yes
  • Unit Levels: Two
  • New Construction: Yes
  • Building Stories: 2
  • Year Built: 2024
  • Property Sub Type Additional: Single Family Residence
  • Special Features: NewHome
  • Stories: 2

Interior Features

  • Appliances: Dishwasher, Electric Range, Microwave, Stainless Steel Appliance(s)
  • Full Bathrooms: 2
  • Half Bathrooms: 1
  • Total Bedrooms: 3
  • Fireplace Features: Electric
  • Fireplaces: 1
  • Fireplace: Yes
  • Flooring: Luxury Vinyl, Luxury VinylPlank, Tile, Carpet
  • Interior Amenities: Ceiling Fan(s), Chandelier, Double Vanity, Eat-in Kitchen, Granite Counters, High Ceilings, Kitchen Island, Kitchen/Dining Combo, Pantry, Walk-In Closet(s)
  • Living Area: 1673.0
  • Dining Room Type: Laundry
  • ResoLivingAreaSource: Builder

Exterior Features

  • Lot Features: Backs To Trees
  • Exclusions: None
  • Home Warranty: Yes
  • Construction Type: Blown-In Insulation, Vinyl Siding
  • Exterior Features: Porch
  • Foundation Details: Slab
  • Patio And Porch Features: Covered, Front Porch, Porch
  • Property Condition: New Construction

Garage/Parking

  • Attached Garage: Yes
  • Covered Parking Spaces: 2.0
  • Garage Spaces: 2.0
  • Parking Features: Attached, Garage

Utilities

  • Cooling: Central Air
  • Cooling Y N: Yes
  • Electric: 220 Volts
  • Sewer: Septic Tank
  • Water Source: Public

Condo/Co-op/Association

  • Community Features: Gutter(s)
  • Association: No

Schools

  • High School: Overhills Senior High
  • Middle Or Junior School: Overhills Middle School

Lot Info

  • Parcel #: 0534-08-8606.000
  • ResoLotSizeUnits: SquareFeet

Multi Family

  • Above Grade Finished Area Units: Square Feet
Create a Home Valuation Report for This Property
The Home Valuation Report is an in-depth analysis detailing your home's value as well as a comparison with similar homes in the area

Home Values in the Area

Source: Public Records

Average Home Value in this Area


Source: Public Records

Property History

We collect this data history from publicly available records. To have your information removed, we recommend requesting removal directly through your county’s website.

Date Event Price List to Sale Price per Sq Ft
01/03/2025 01/03/25 Sold $315,000 0.0% $188 / Sq Ft
11/25/2024 11/25/24 Pending -- -- --
11/24/2024 11/24/24 Price Changed $315,000 -3.1% $188 / Sq Ft
11/08/2024 11/08/24 For Sale $325,000 -- $194 / Sq Ft
Source: Longleaf Pine REALTORS®

Agents Affiliated with this Home

  • Section Image
See All Agents

Map

Source: Longleaf Pine REALTORS®

MLS Number: 734684

Longleaf Pine REALTORS®
Your Personal Tour Guide

Ask me questions while you tour the home.