
Francine Kanalos
Epique Realty
(586) 400-2487
127 Total Sales
1 in Miller Grove
$112,000 Price
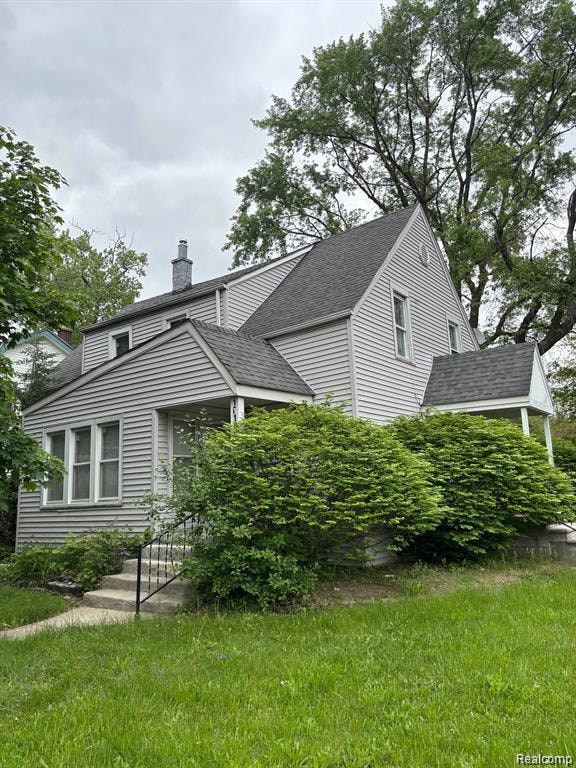
This spacious 2 bedroom, 1 bathroom upper unit is available for immediate occupancy. Located in Detroit, this home features luxury vinyl plank (LVP) flooring throughout. Month to month lease term offered A stove and refrigerator is available for use, but it is not included in the lease. To apply, please reach out to us for a link to our application through our property management software.
Last Agent to Rent the Property
Base Real Estate License #6502377629 Listed on: 07/10/2025
Francine Kanalos
Epique Realty
(586) 400-2487
127 Total Sales
1 in Miller Grove
$112,000 Price
Charles Tamou
Top Agent Realty
(947) 900-8695
346 Total Sales
4 in Miller Grove
$200K - $206K Price Range
Reginald Perryman
KW Metro
(313) 788-1639
286 Total Sales
1 in Miller Grove
$175,000 Price
Jaye Sanders
Nextpointe Real Estate Service
(947) 210-6870
92 Total Sales
1 in Miller Grove
$80,000 Price
Randy Hourani
Keller Williams Legacy
(313) 488-4611
74 Total Sales
1 in Miller Grove
$69,000 Price
Jennifer Hemstrom
Thrive Realty Company
(947) 224-7983
234 Total Sales
1 in Miller Grove
$80,000 Price
We collect this data history from publicly available records. To have your information removed, we recommend requesting removal directly through your county’s website.
| Date | Event | Price | List to Sale | Price per Sq Ft |
|---|---|---|---|---|
| 12/19/2025 12/19/25 | Rented | $750 | 0.0% | -- |
| 12/19/2025 12/19/25 | Under Contract | -- | -- | -- |
| 11/28/2025 11/28/25 | Price Changed | $750 | -5.7% | $0 / Sq Ft |
| 09/30/2025 09/30/25 | Price Changed | $795 | -14.1% | $0 / Sq Ft |
| 07/21/2025 07/21/25 | Price Changed | $925 | -7.0% | $0 / Sq Ft |
| 07/10/2025 07/10/25 | For Rent | $995 | -- | -- |
JJ
Landlord's Agent in 2025
Justin Jaworski
Base Real Estate
(313) 626-7368
1 Total Sale
CR
Tenant's Agent in 2025
Courtney Rohlfs
Base Real Estate
(248) 735-5860
45 Total Sales
Source: Realcomp
MLS Number: 20251016281
Disclaimer: Certain information contained herein is derived from information provided by parties other than Homes.com. All information provided is deemed reliable, but is not guaranteed to be accurate and should be independently verified.
IDX provided courtesy of Realcomp II Ltd. via Ten-X and MLS
Copyright 2026 Realcomp II Ltd. Shareholders
IDX information is provided exclusively for consumers' personal, noncommercial use and may not be used for any purpose other than to identify prospective properties consumers may be interested in purchasing. The accuracy of all information, regardless of source, is not guaranteed or warranted. All information should be independently verified.
Listing Information presented by local MLS brokerage: Ten-X, local REALTOR®- Arlene Richardson - (888)-952-6393
Ask me questions while you tour the home.