





Verified badge confirms data from builder
16100 Deltic Ln Chesterfield, VA 23832
Harpers Mill - Executive CollectionEstimated payment $4,804/month
Total Views
562
4
Beds
3.5
Baths
3,289
Sq Ft
$215
Price per Sq Ft
Highlights
- On-Site Retail
- New Construction
- Loft
- Winterpock Elementary School Rated A-
- Clubhouse
- Lap or Exercise Community Pool
About This Home
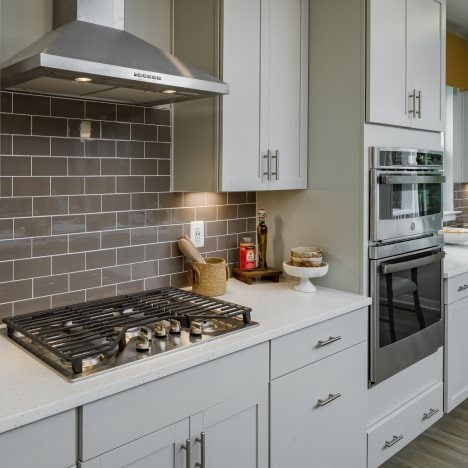
This new two-story home showcases an appealing modern design, with a two-car garage for added convenience. The first floor features an open-plan layout among the Great Room, multi-functional kitchen and casual breakfast room, plus a formal dining room and a secluded study. The second floor hosts a loft that adds shared-living space to the home and four bedrooms including a lavish owner’s suite. An unfinished basement offers versatility.
Home Details
Home Type
- Single Family
Year Built
- Built in 2025 | New Construction
- Expected Delivery August 2025
Lot Details
- 14,024 Sq Ft Lot
HOA Fees
- $67 Monthly HOA Fees
Parking
- 3 Car Garage
Taxes
- 0.90% Estimated Total Tax Rate
Interior Spaces
- 2-Story Property
- Family Room
- Dining Room
- Den
- Loft
- Basement
Bedrooms and Bathrooms
- 4 Bedrooms
Community Details
Overview
- Greenbelt
Amenities
- Amphitheater
- On-Site Retail
- Clubhouse
Recreation
- Soccer Field
- Community Playground
- Lap or Exercise Community Pool
- Splash Pad
- Park
- Dog Park
- Trails
Matterport 3D Tour
Community Map
Map
Other Move In Ready Homes in Harpers Mill - Executive Collection
Property History
| Date | Event | Price | List to Sale | Price per Sq Ft |
|---|---|---|---|---|
| 09/04/2025 09/04/25 | Sold | $708,240 | 0.0% | $215 / Sq Ft |
| 08/30/2025 08/30/25 | Off Market | $708,240 | -- | -- |
| 08/01/2025 08/01/25 | For Sale | $708,240 | -- | $215 / Sq Ft |
Source: Lennar
About the Builder
Lennar began in 1954 as F&R Builders in Miami and later adopted the Lennar name as the business grew beyond its early residential roots. The company focuses on building new homes and communities, with offerings that include affordable, move-up, and active adult housing, along with multifamily communities, commercial properties, land development, financial services, and asset management. Lennar has built a wide national presence over time and has constructed more than one million new homes for families across America.
Frequently Asked Questions
How many homes are planned at Harpers Mill - Executive Collection
What are the HOA fees at Harpers Mill - Executive Collection?
What is the tax rate at Harpers Mill - Executive Collection?
How many floor plans are available at Harpers Mill - Executive Collection?
How many move-in ready homes are available at Harpers Mill - Executive Collection?
Nearby Homes
- 8806 Midmay Ct
- 10011 Beaver Bridge Rd
- 10111 Beaver Bridge Rd
- 11121 Coalboro Rd
- 11841 Winterpock Rd
- 14770 Hull Street Rd
- 6201 Resolution Point Unit BETSY ROSS
- 6207 Resolution Point Unit WASHINGTON
- 6225 Resolution Point Unit FRANKLIN
- 11160 Beaver Bridge Rd
- 6549 Hardee Haven Place
- 6545 Hardee Haven Place
- 6541 Hardee Haven Place
- 6537 Hardee Haven Place
- 6408 Sanford Springs Cove
- 15300 River Rd
- 18721 Hull Street Rd
- Lot 40 Branch Crossing Rd
- 4901 Winding Waters Dr
- 20100 Skinquarter Rd
- Harpers Mill - Executive Collection
- Harpers Mill - Townhomes
- Harpers Mill - Copper Grove at Harpers Mill
- Harpers Mill
- Hampton Ridge - Townhomes
- Reserve at Summerford
- Oasis - Townhomes
- Oasis - Reserve
- The Overlook at Hancock Village
- The Cottages at Millwood - Paired Villas
- The Villas at Swift Creek
- Stoneybrook at River Ridge
- Wynwood at FoxCreek
- Branch Crossing
- Magnolia Green - Barrington
- Magnolia Green - Eagle Bend
- Coalboro Estates
- The Parke at Cold Creek
- Woolridge Landing
- Palisades Cove at Magnolia Green- Townhomes
Builder
Your Personal Tour Guide
Ask me questions while you tour the home.